B10
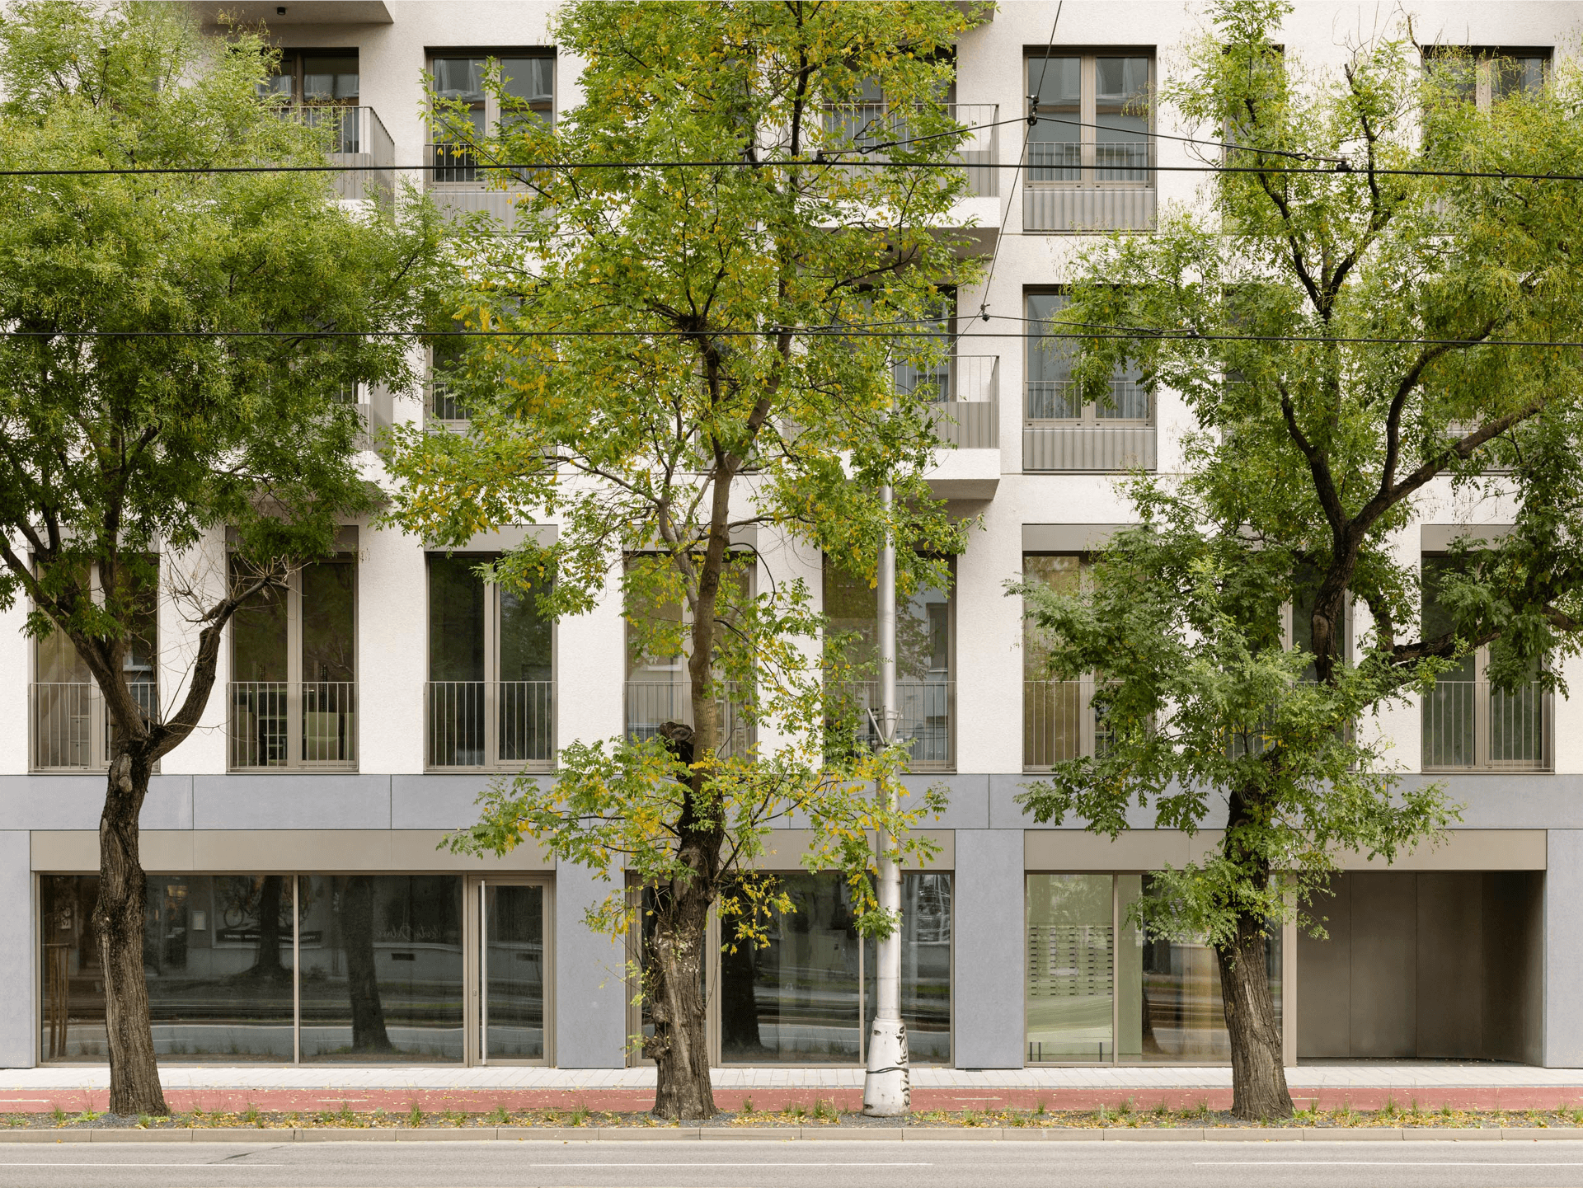
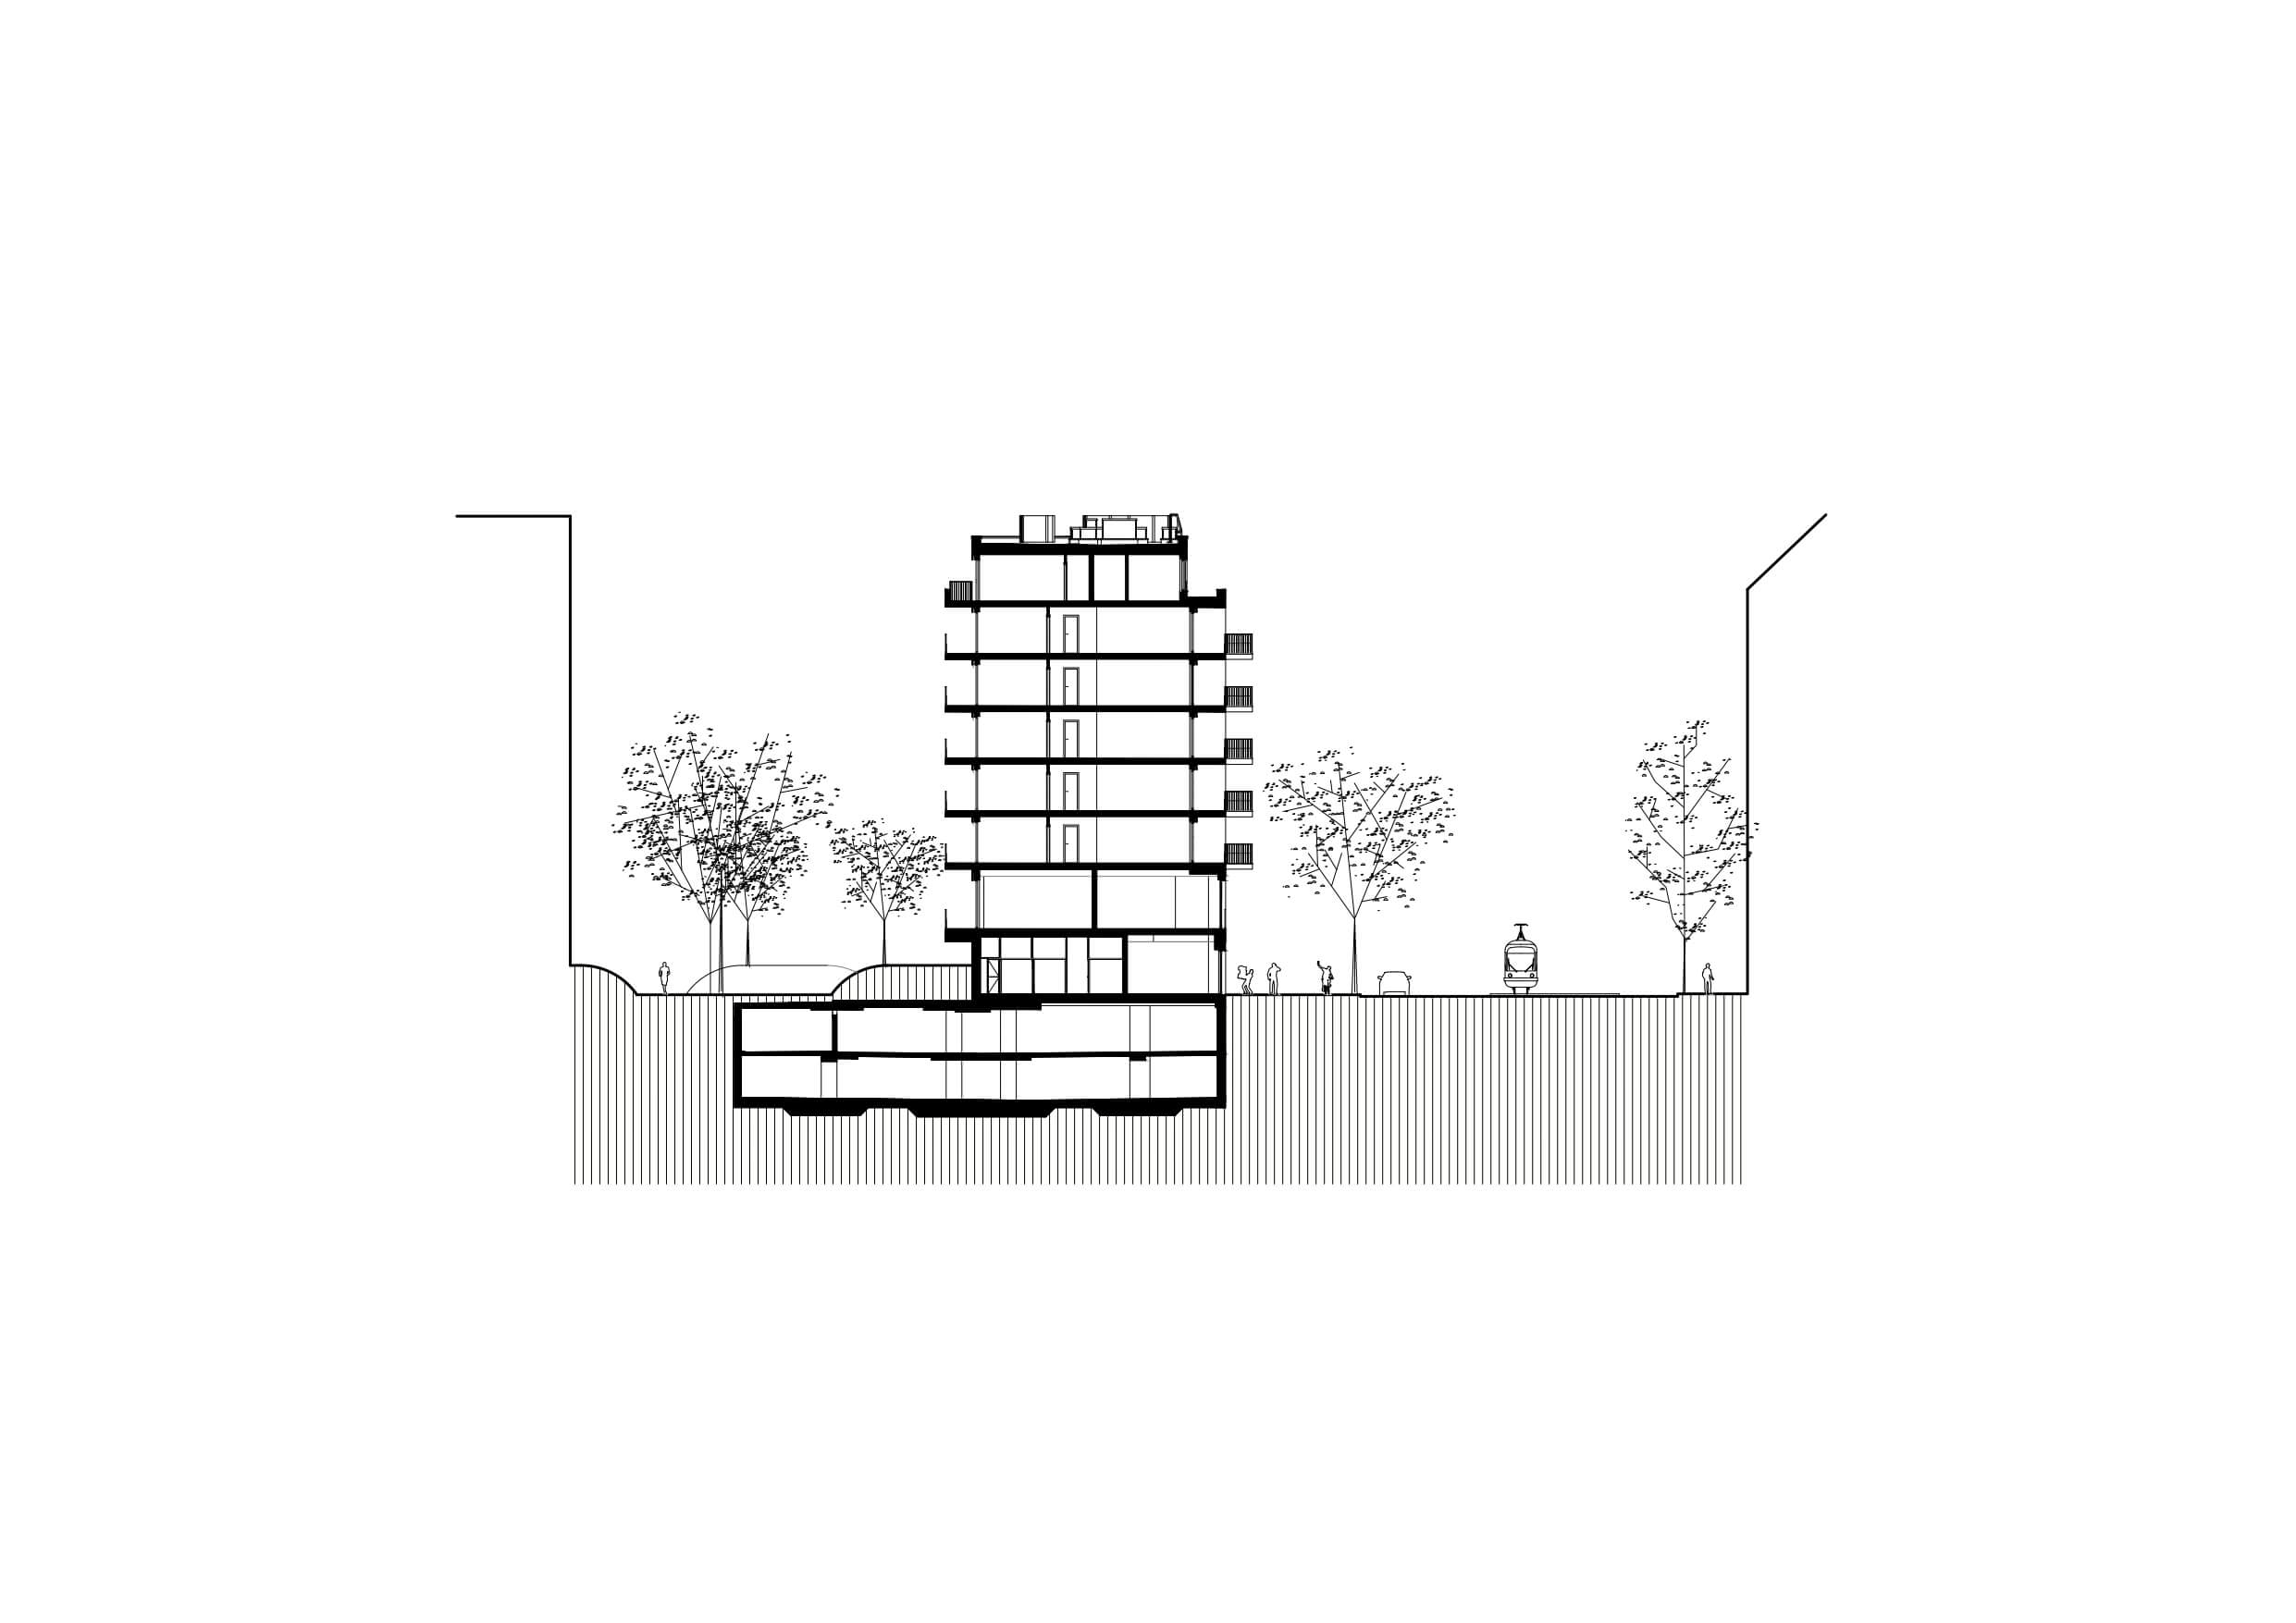
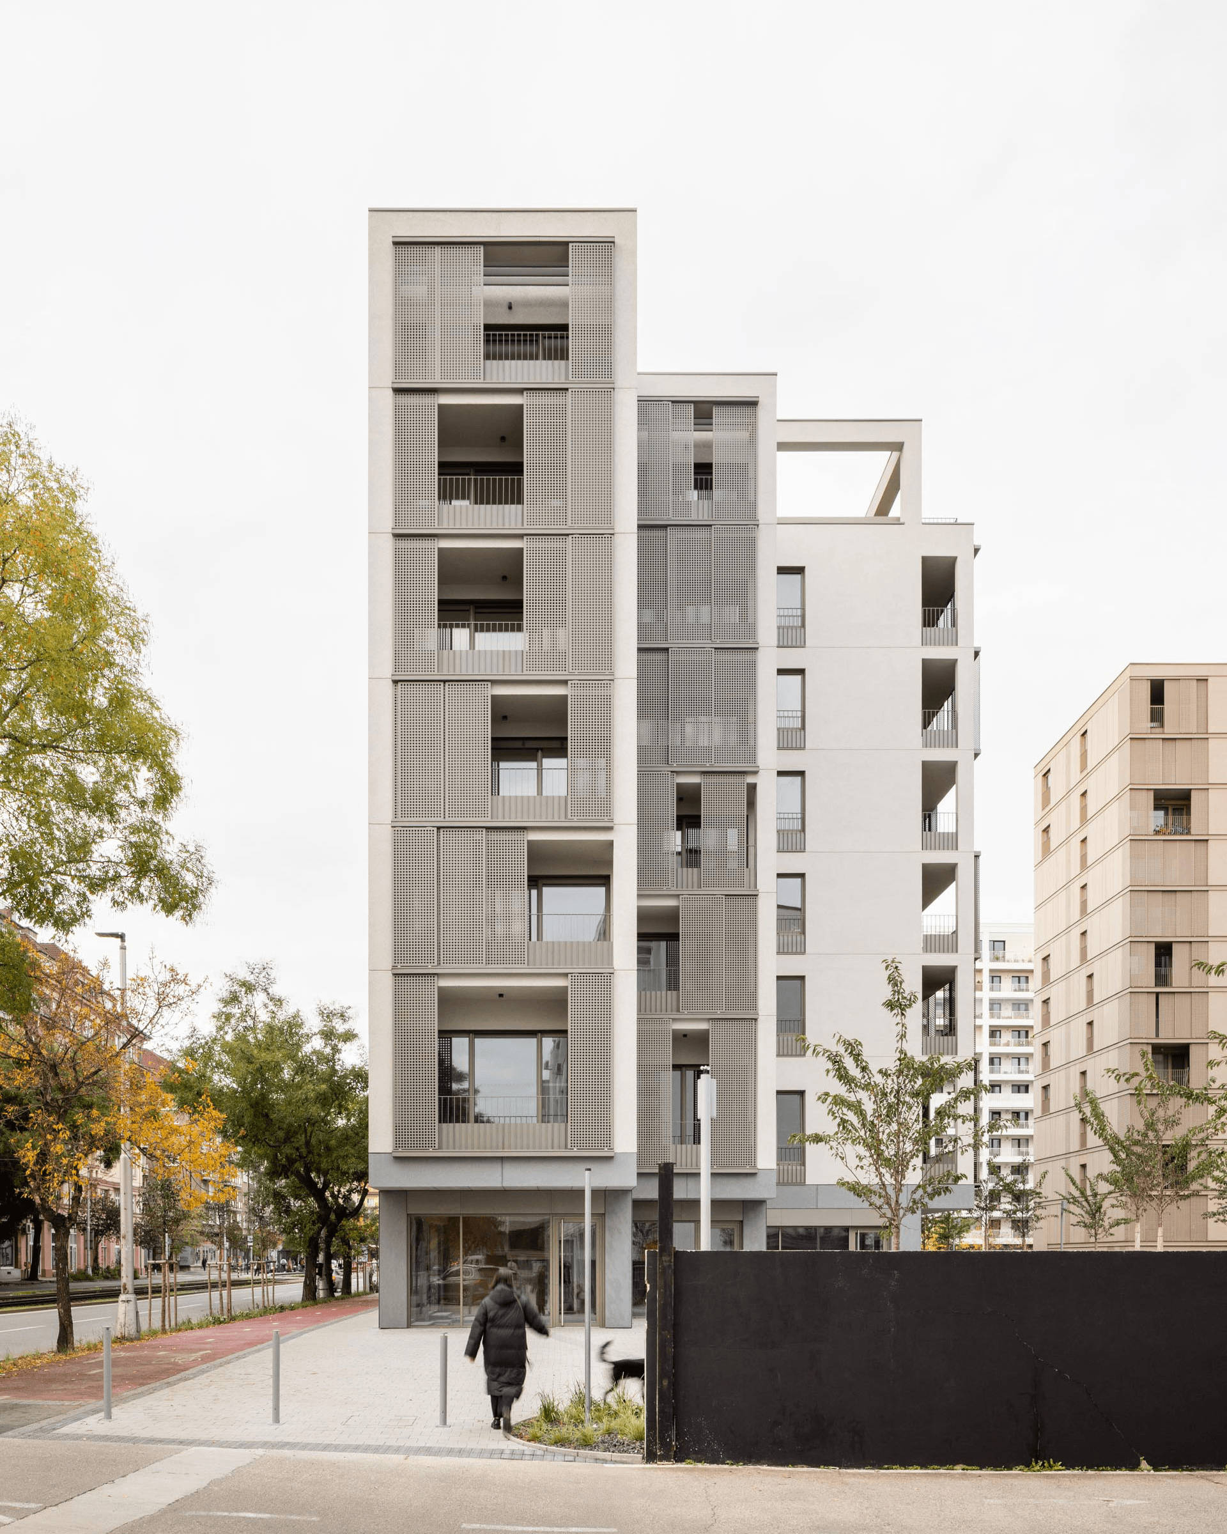
An open, glazed ground floor hosts shops and services that seamlessly flow into a landscaped public space featuring a water element. While the lower two floors host retail and office spaces, the upper levels provide premium residential living close to the city center.
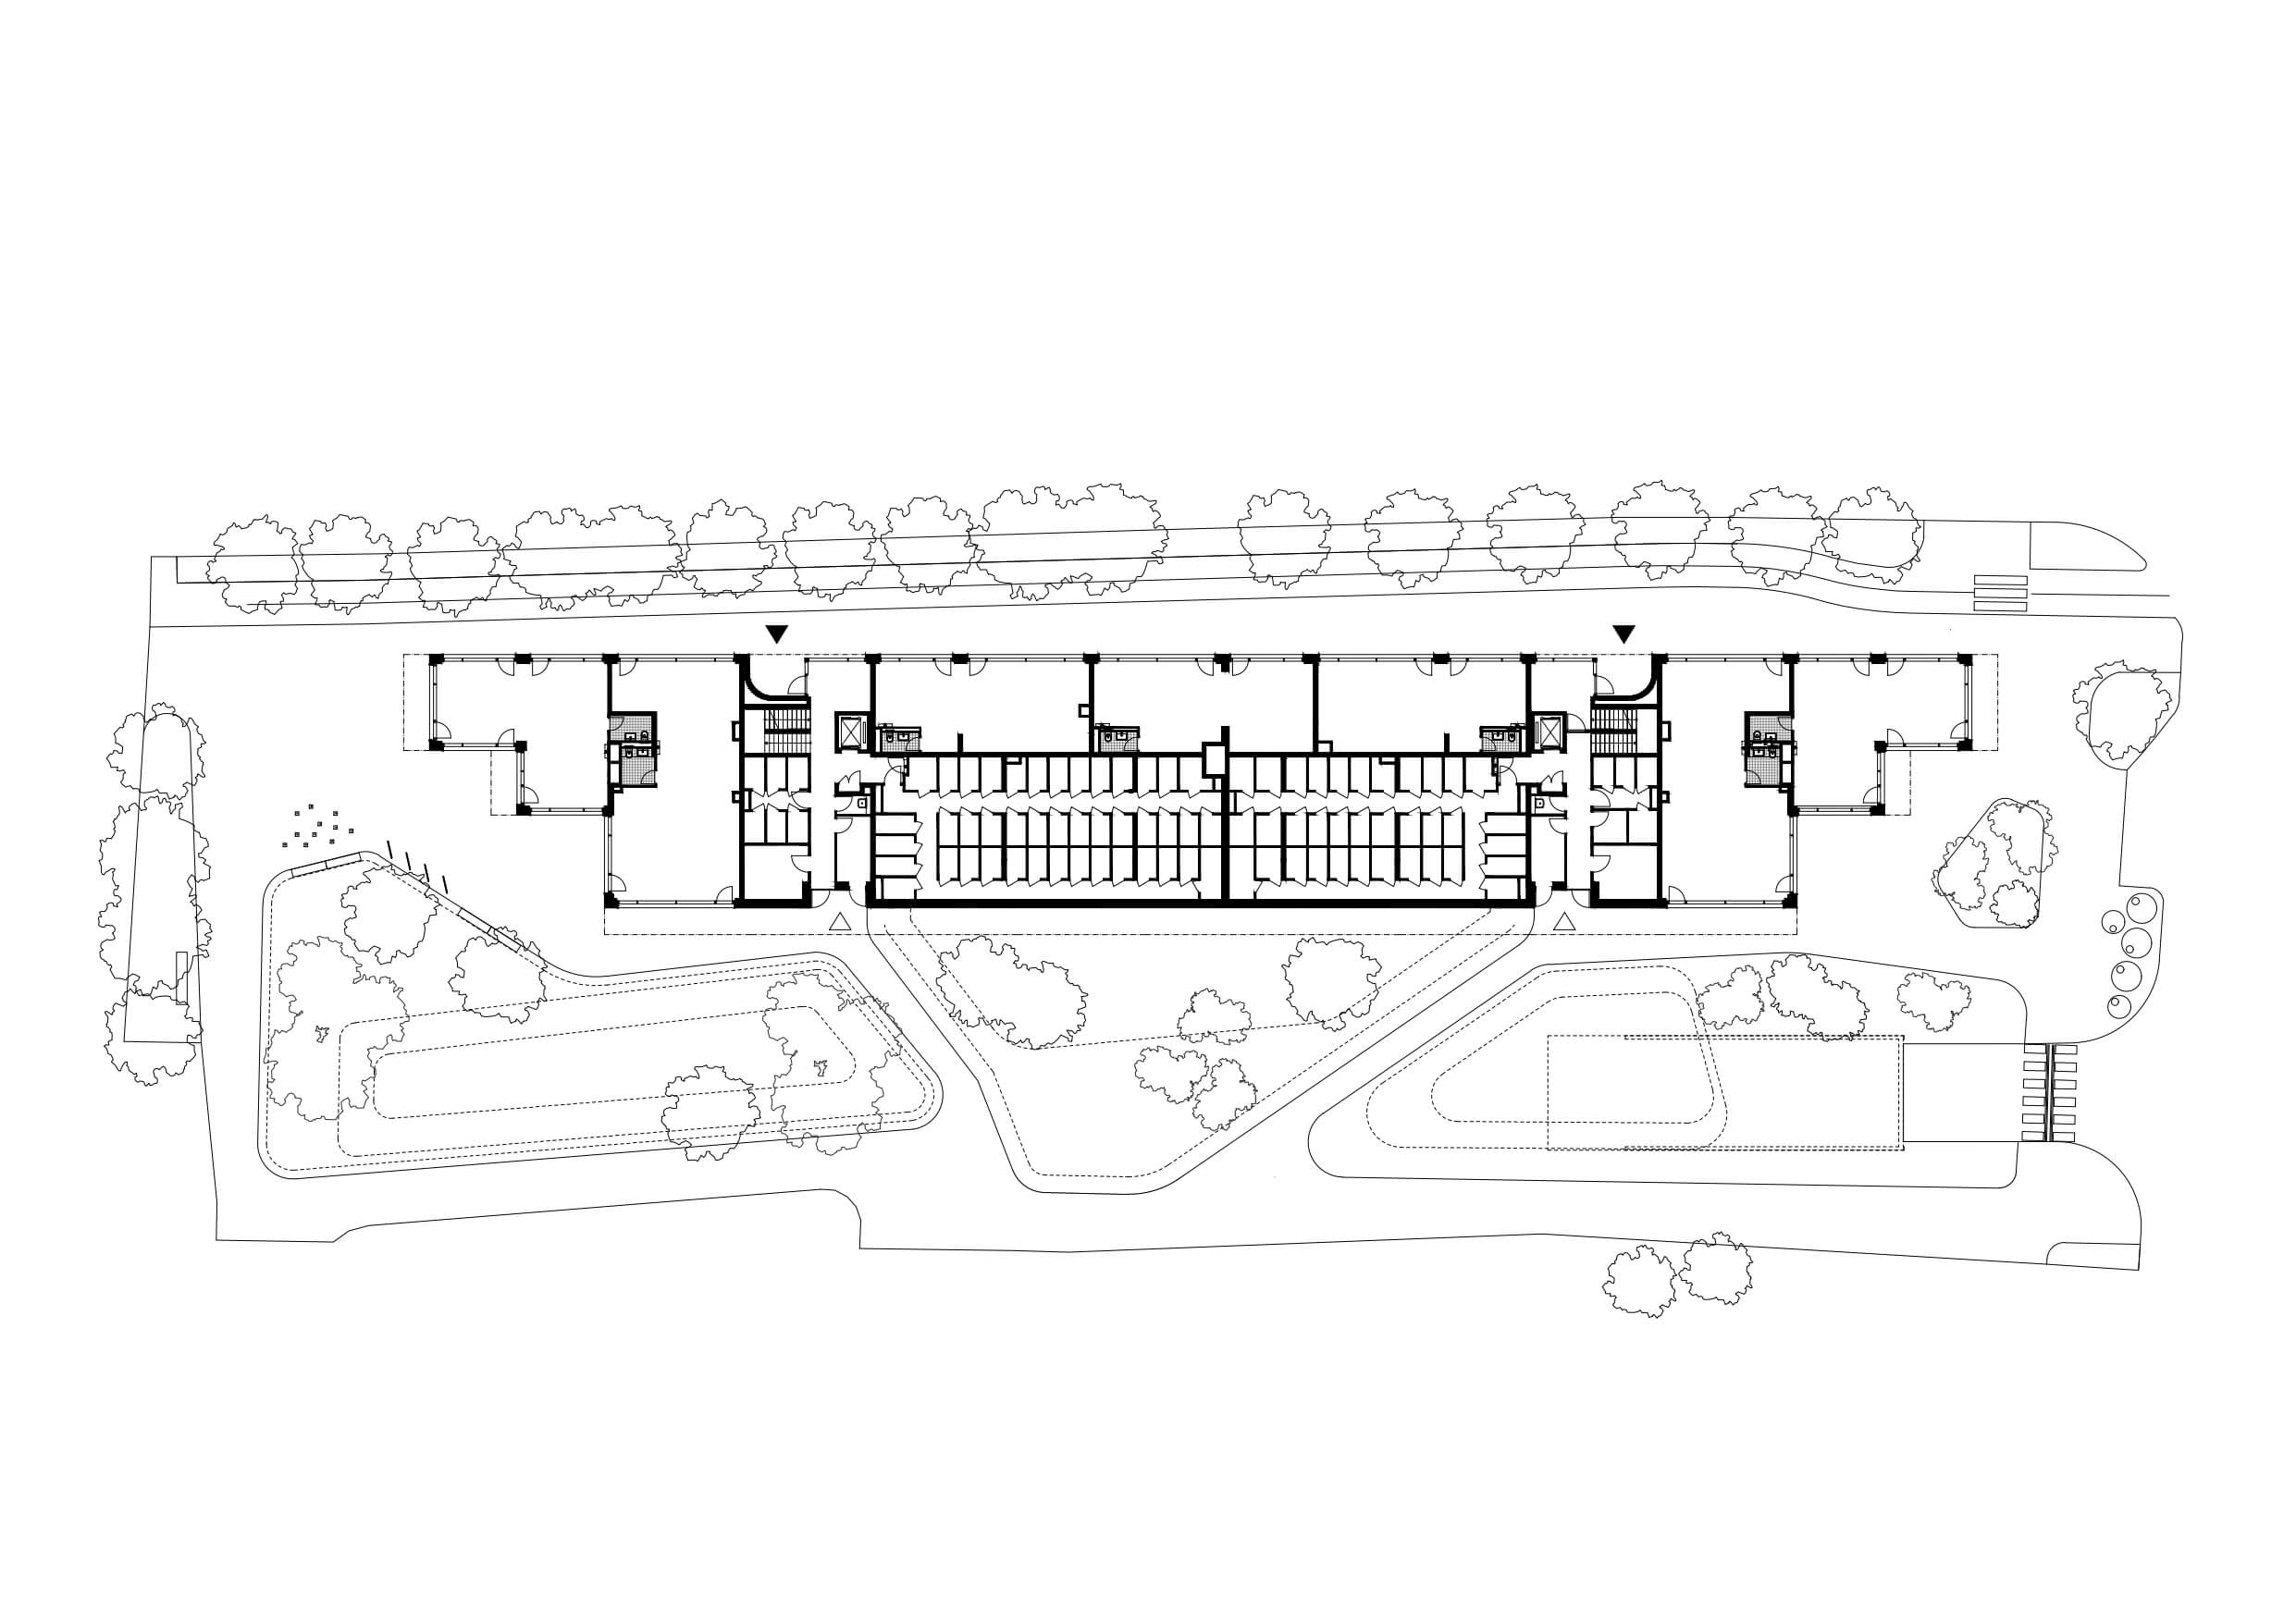
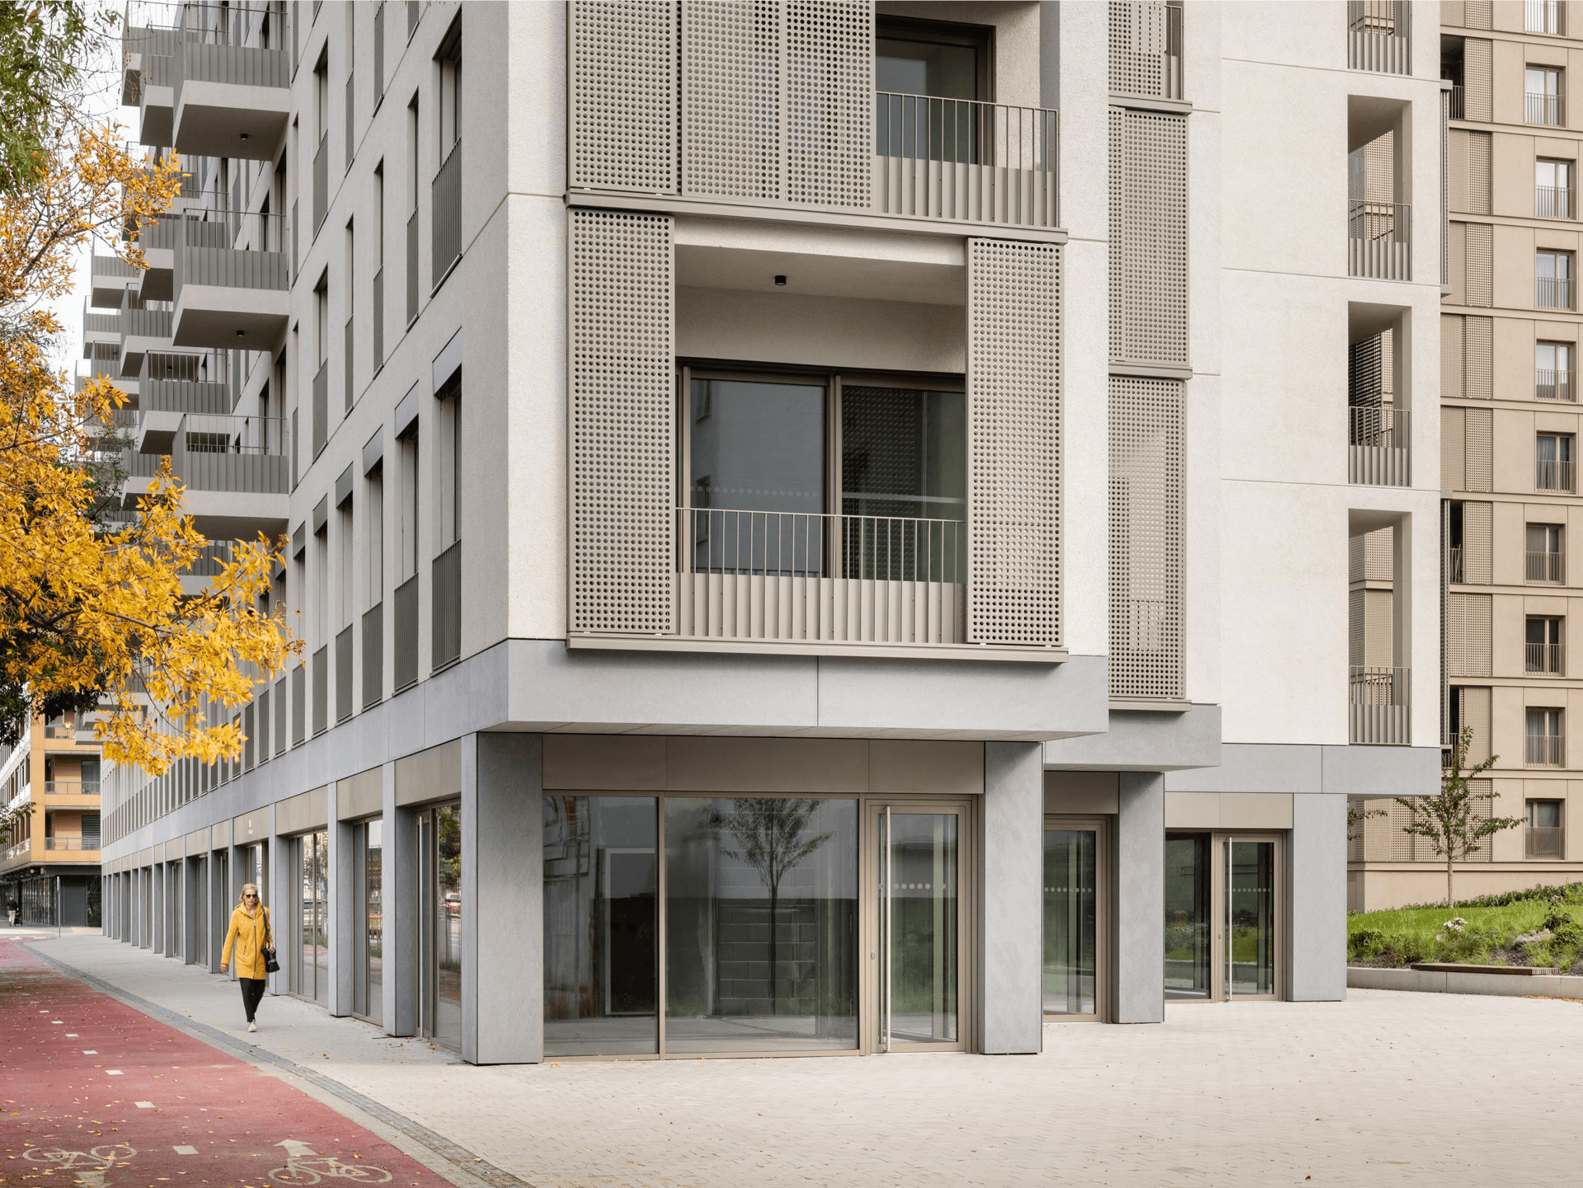
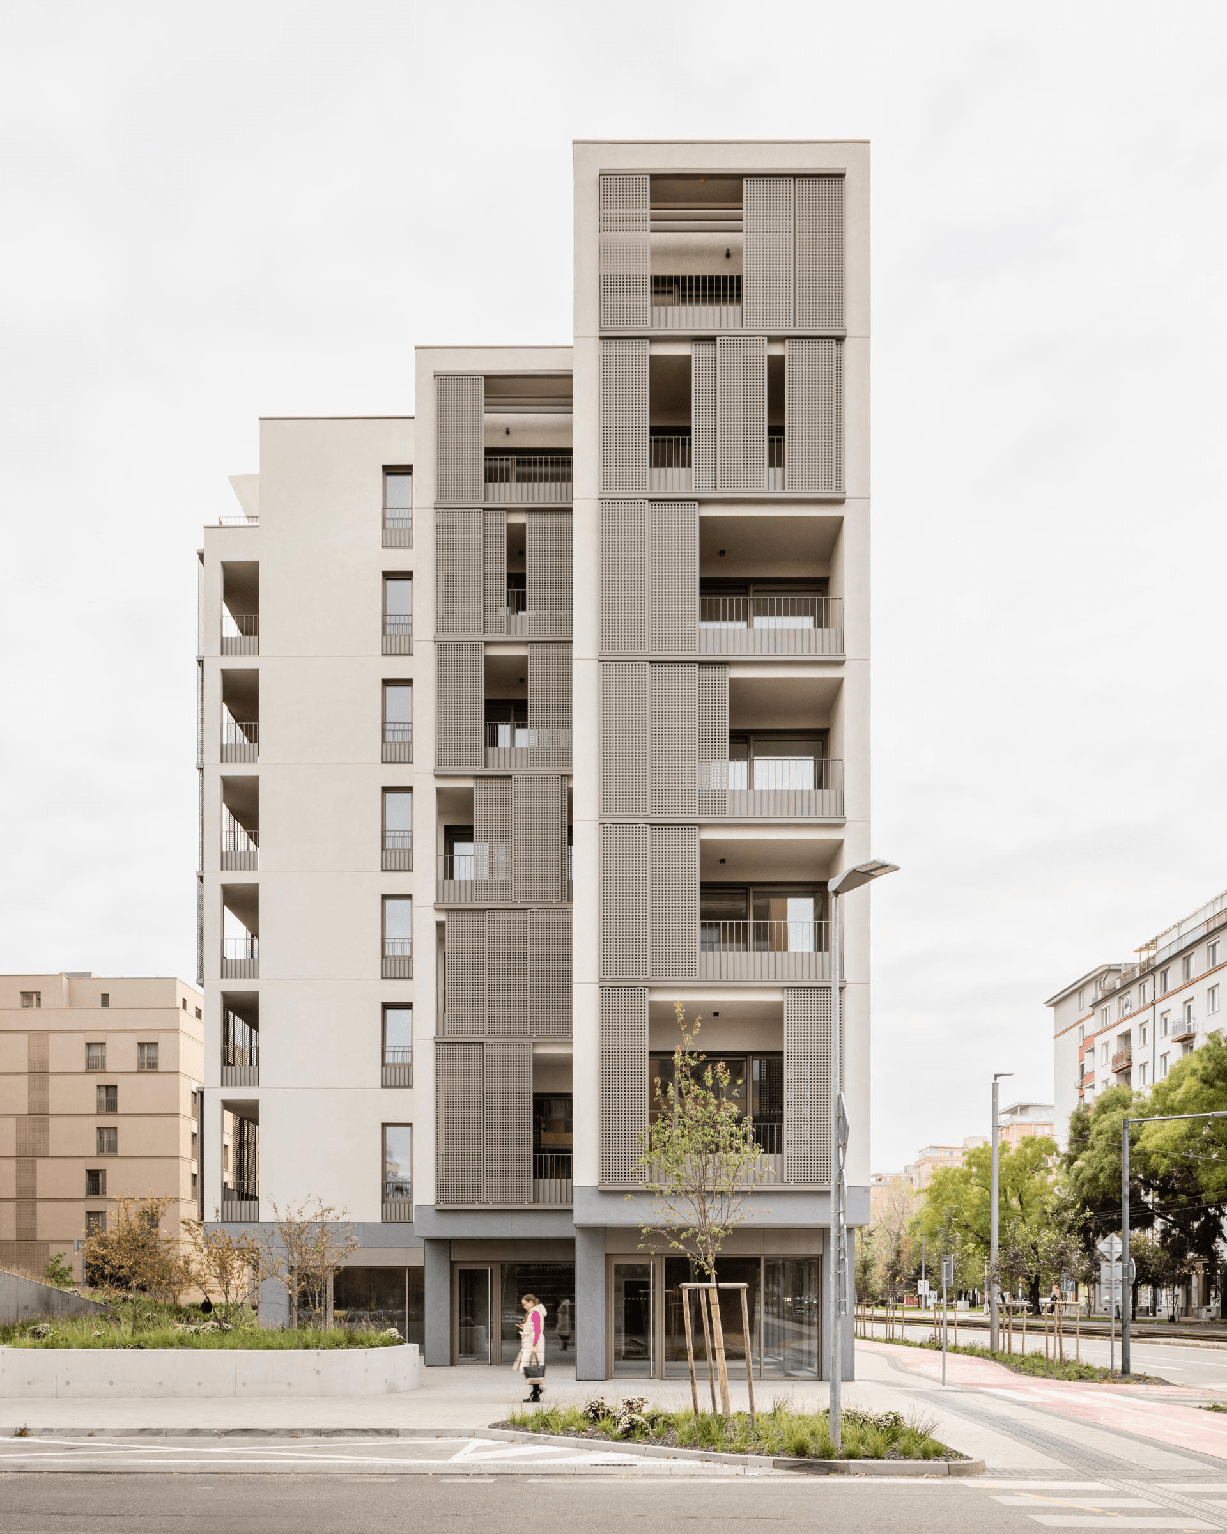
The collaboration with Sadovsky architects resulted in project that is already being built!

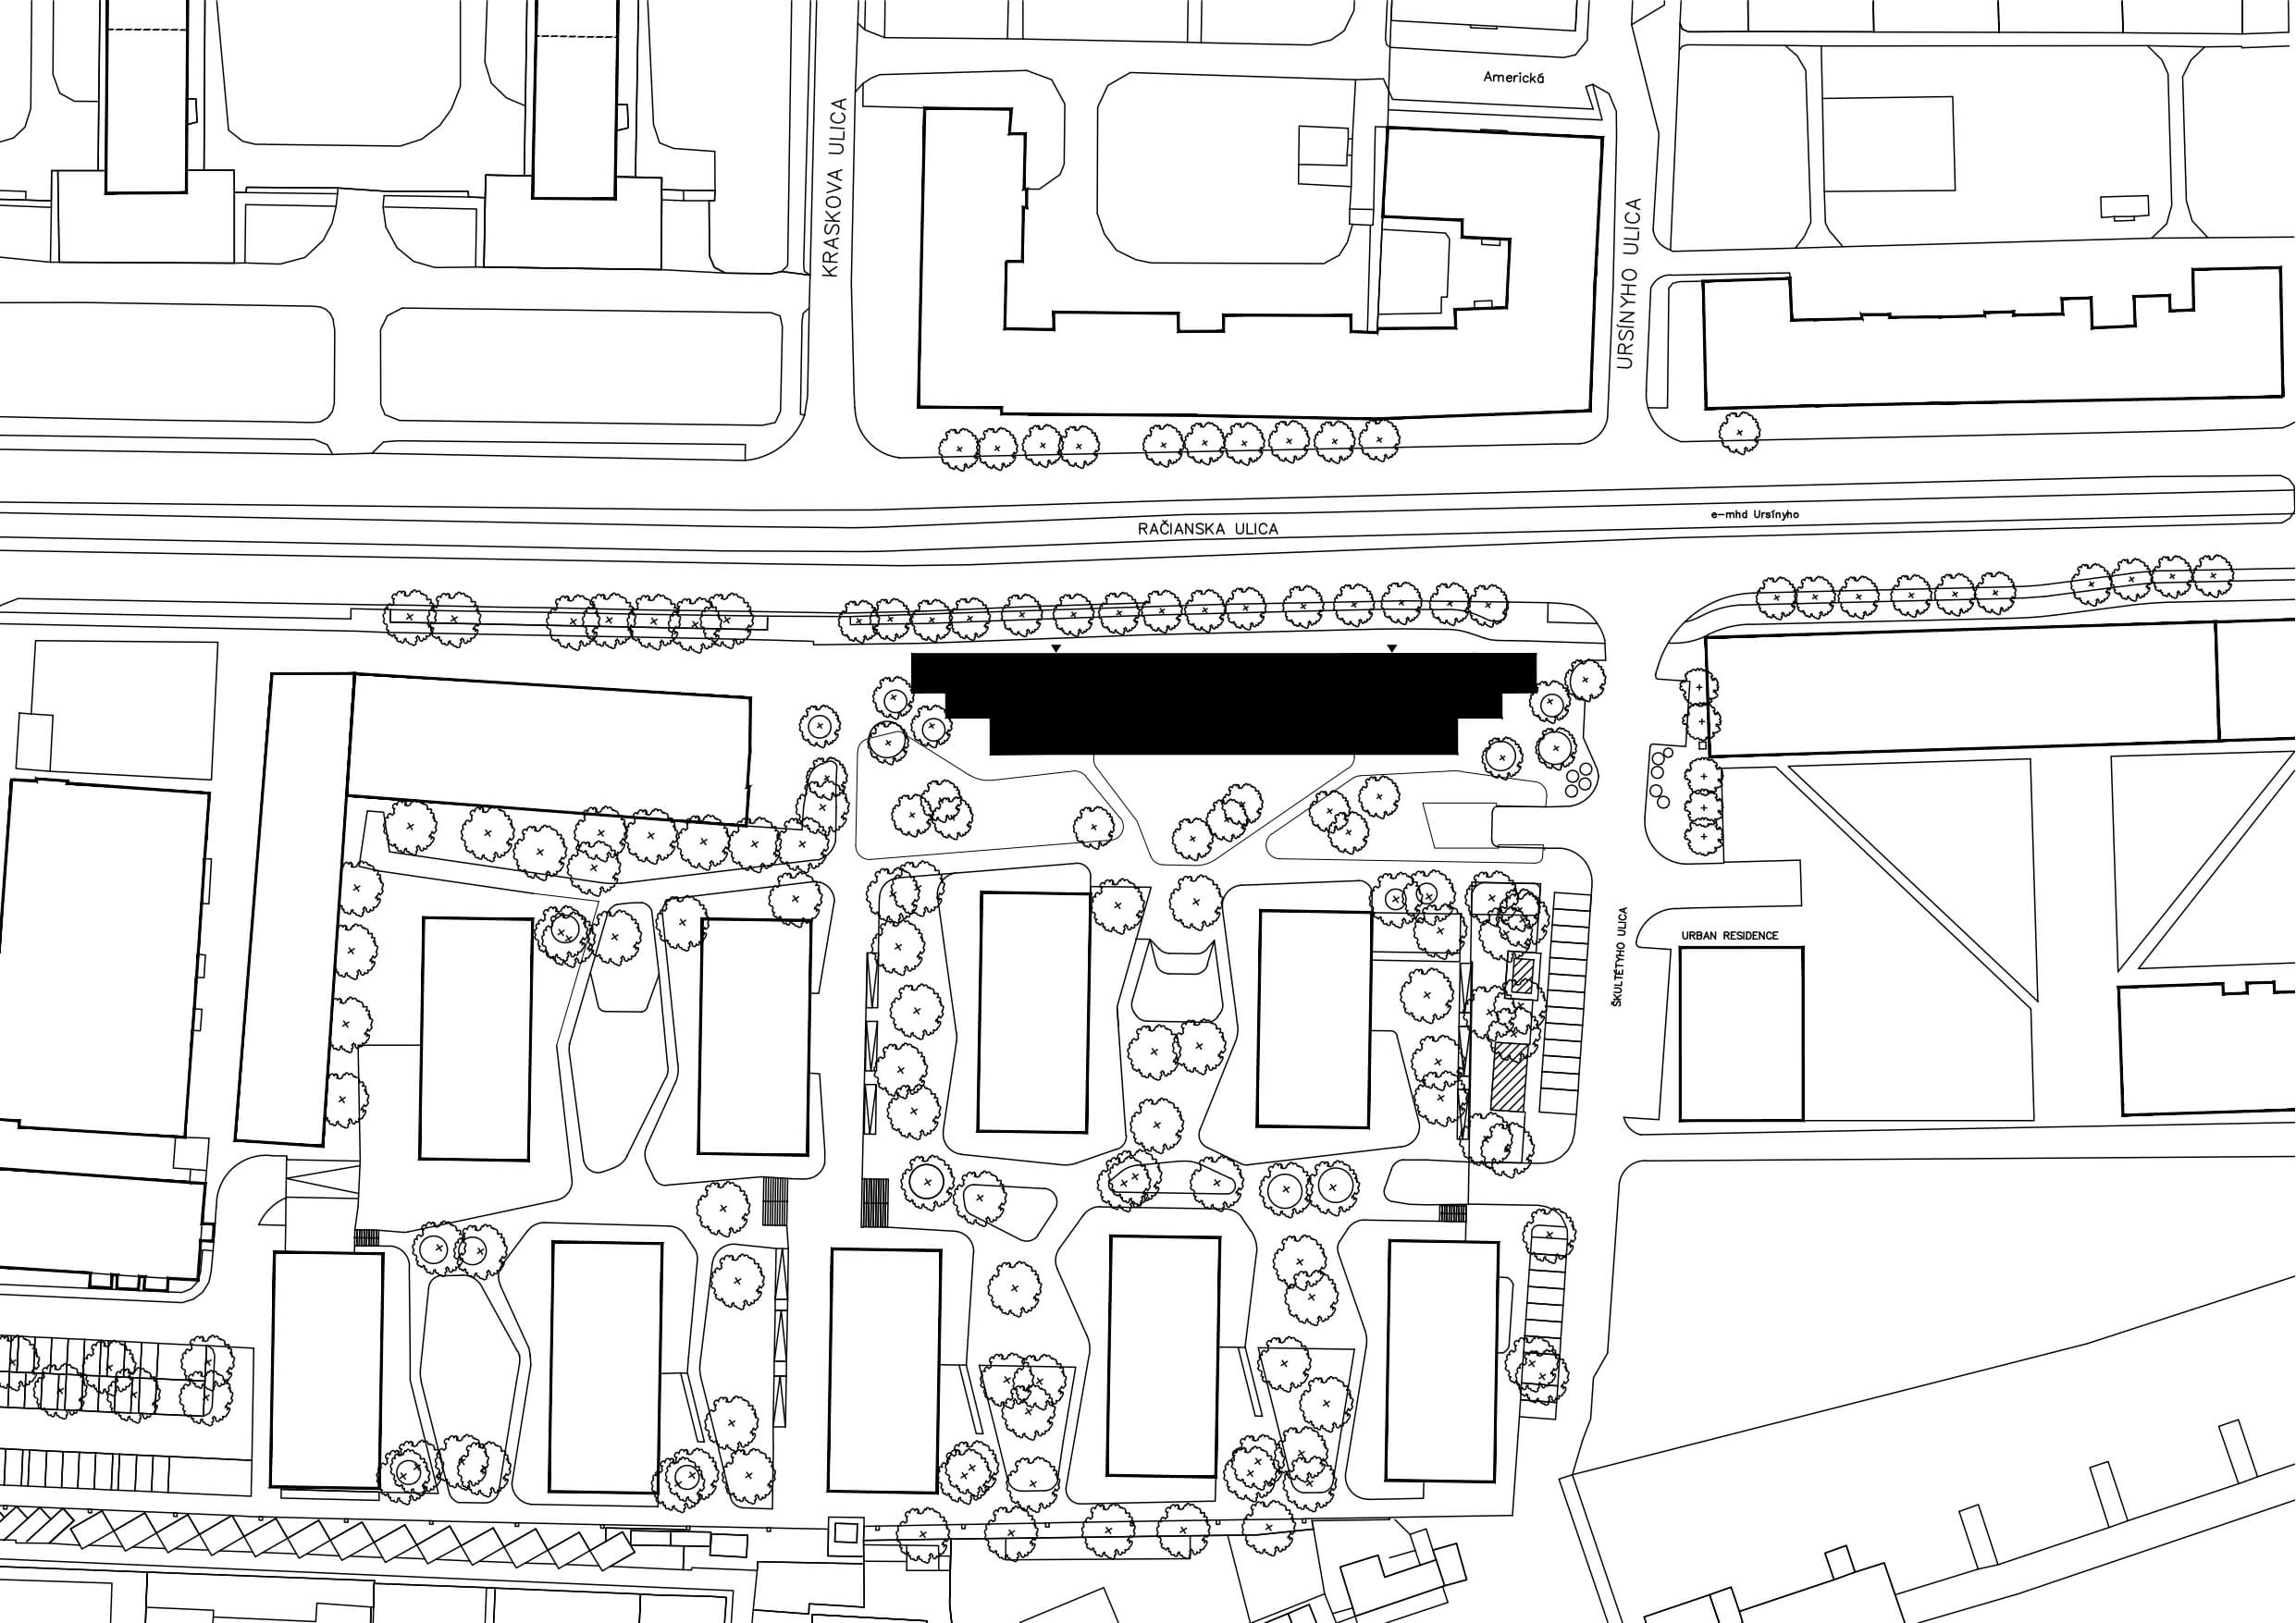
The eight-story mixed-use B10 building fills a gap on Račianska Street, replacing a planned parking garage to complete the urban boulevard. The compact volume with recessed gable walls echoes the development's previous phases while standing out with its vertical window rhythm.


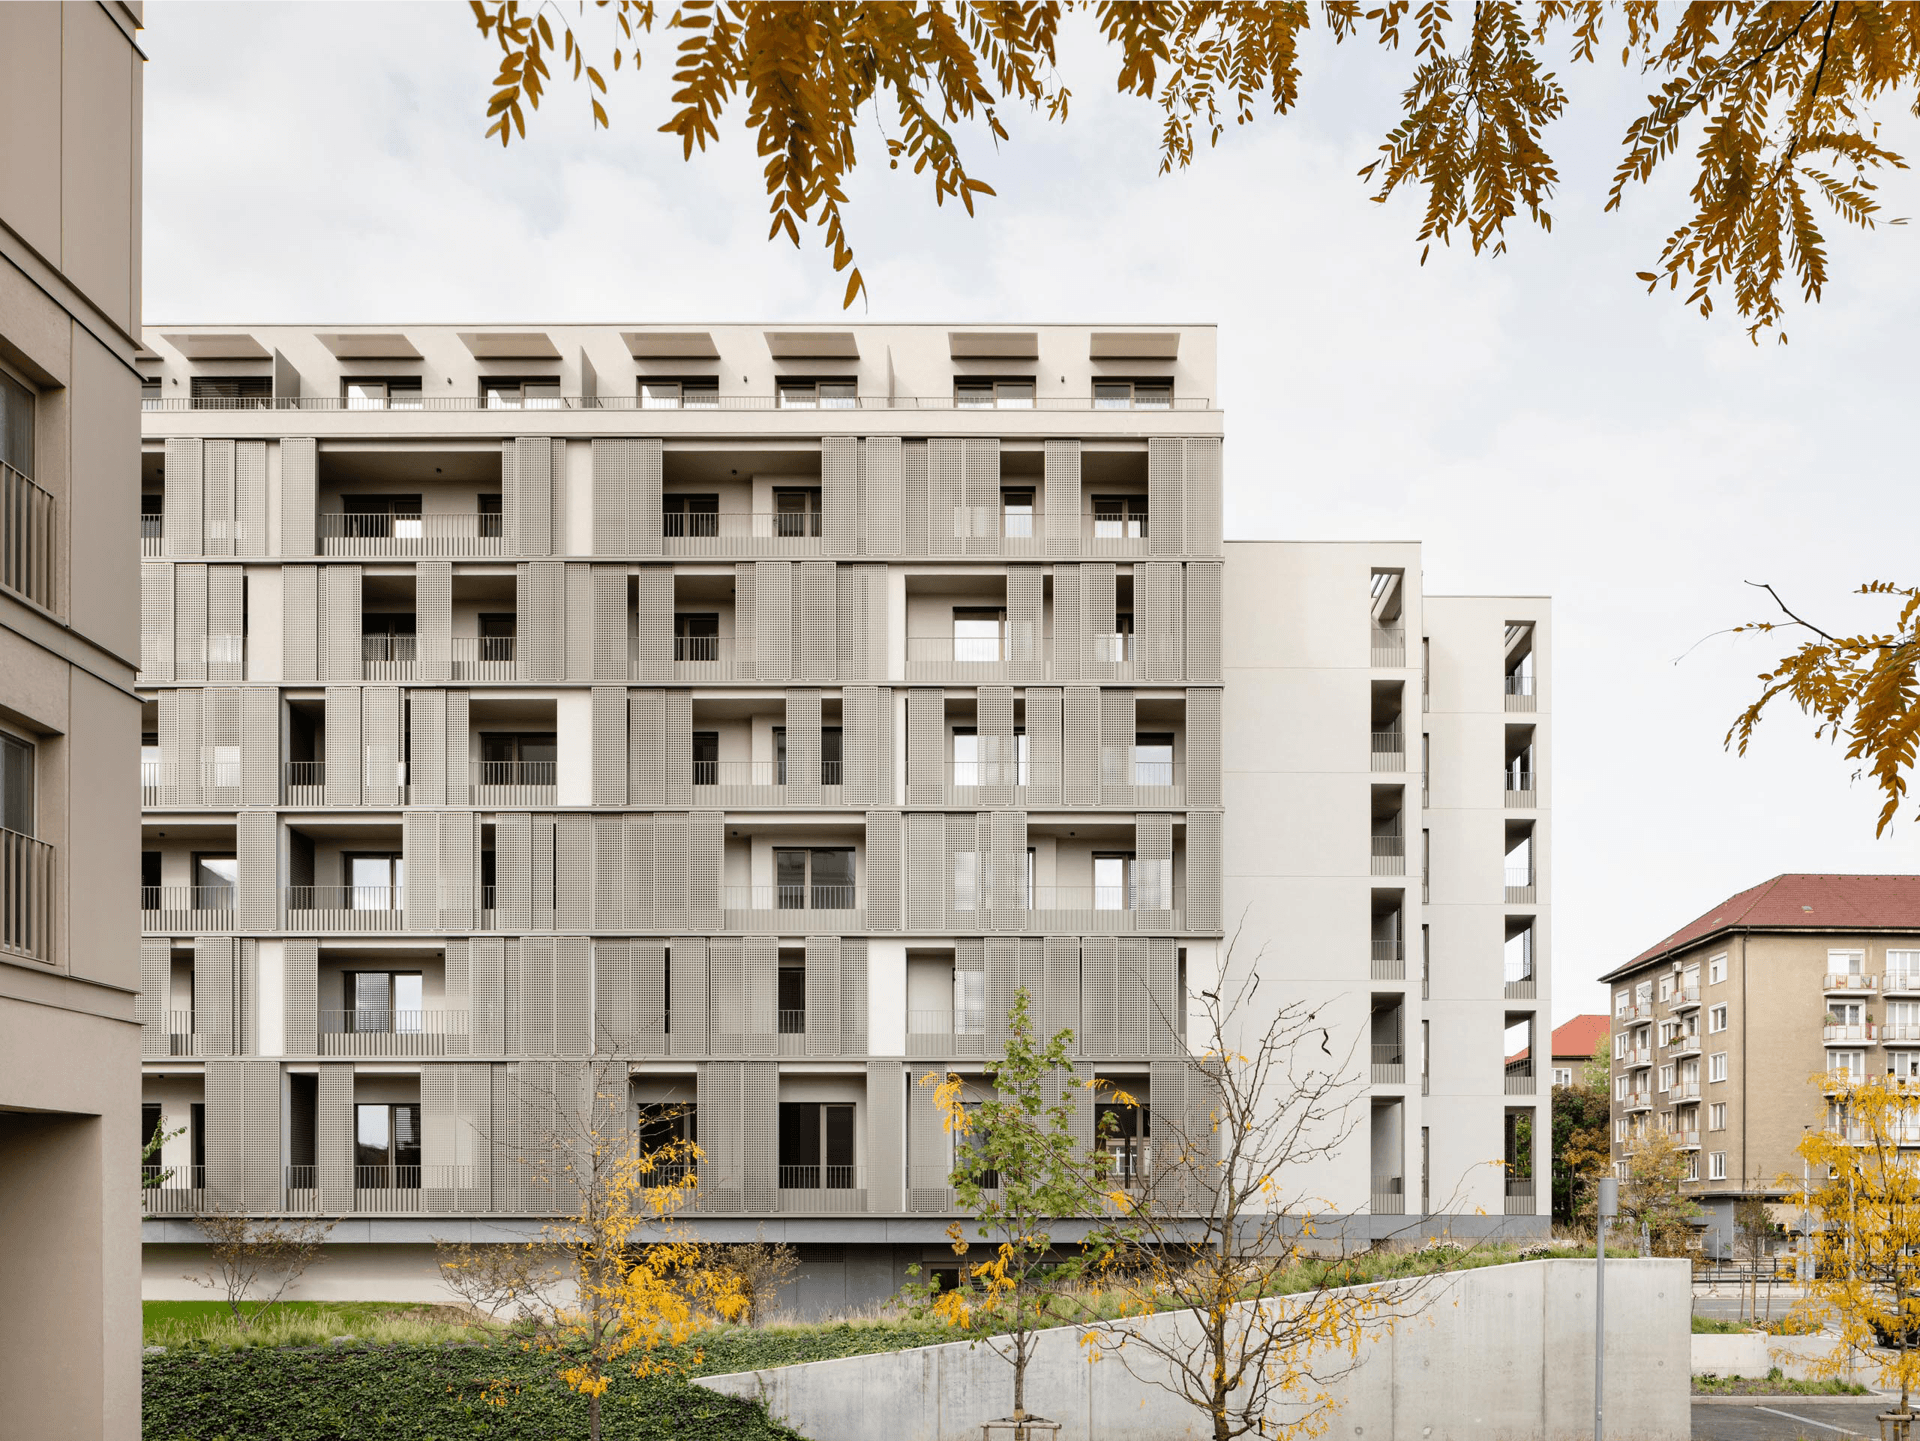
Most apartments are dual-aspect, with smaller units facing the street and larger ones opening to the quiet courtyard with continuous balconies and sliding screens. The facade relies on the raw aesthetic of large-format cladding and textured plaster, mirrored indoors by raw stucco, terrazzo, and steel.
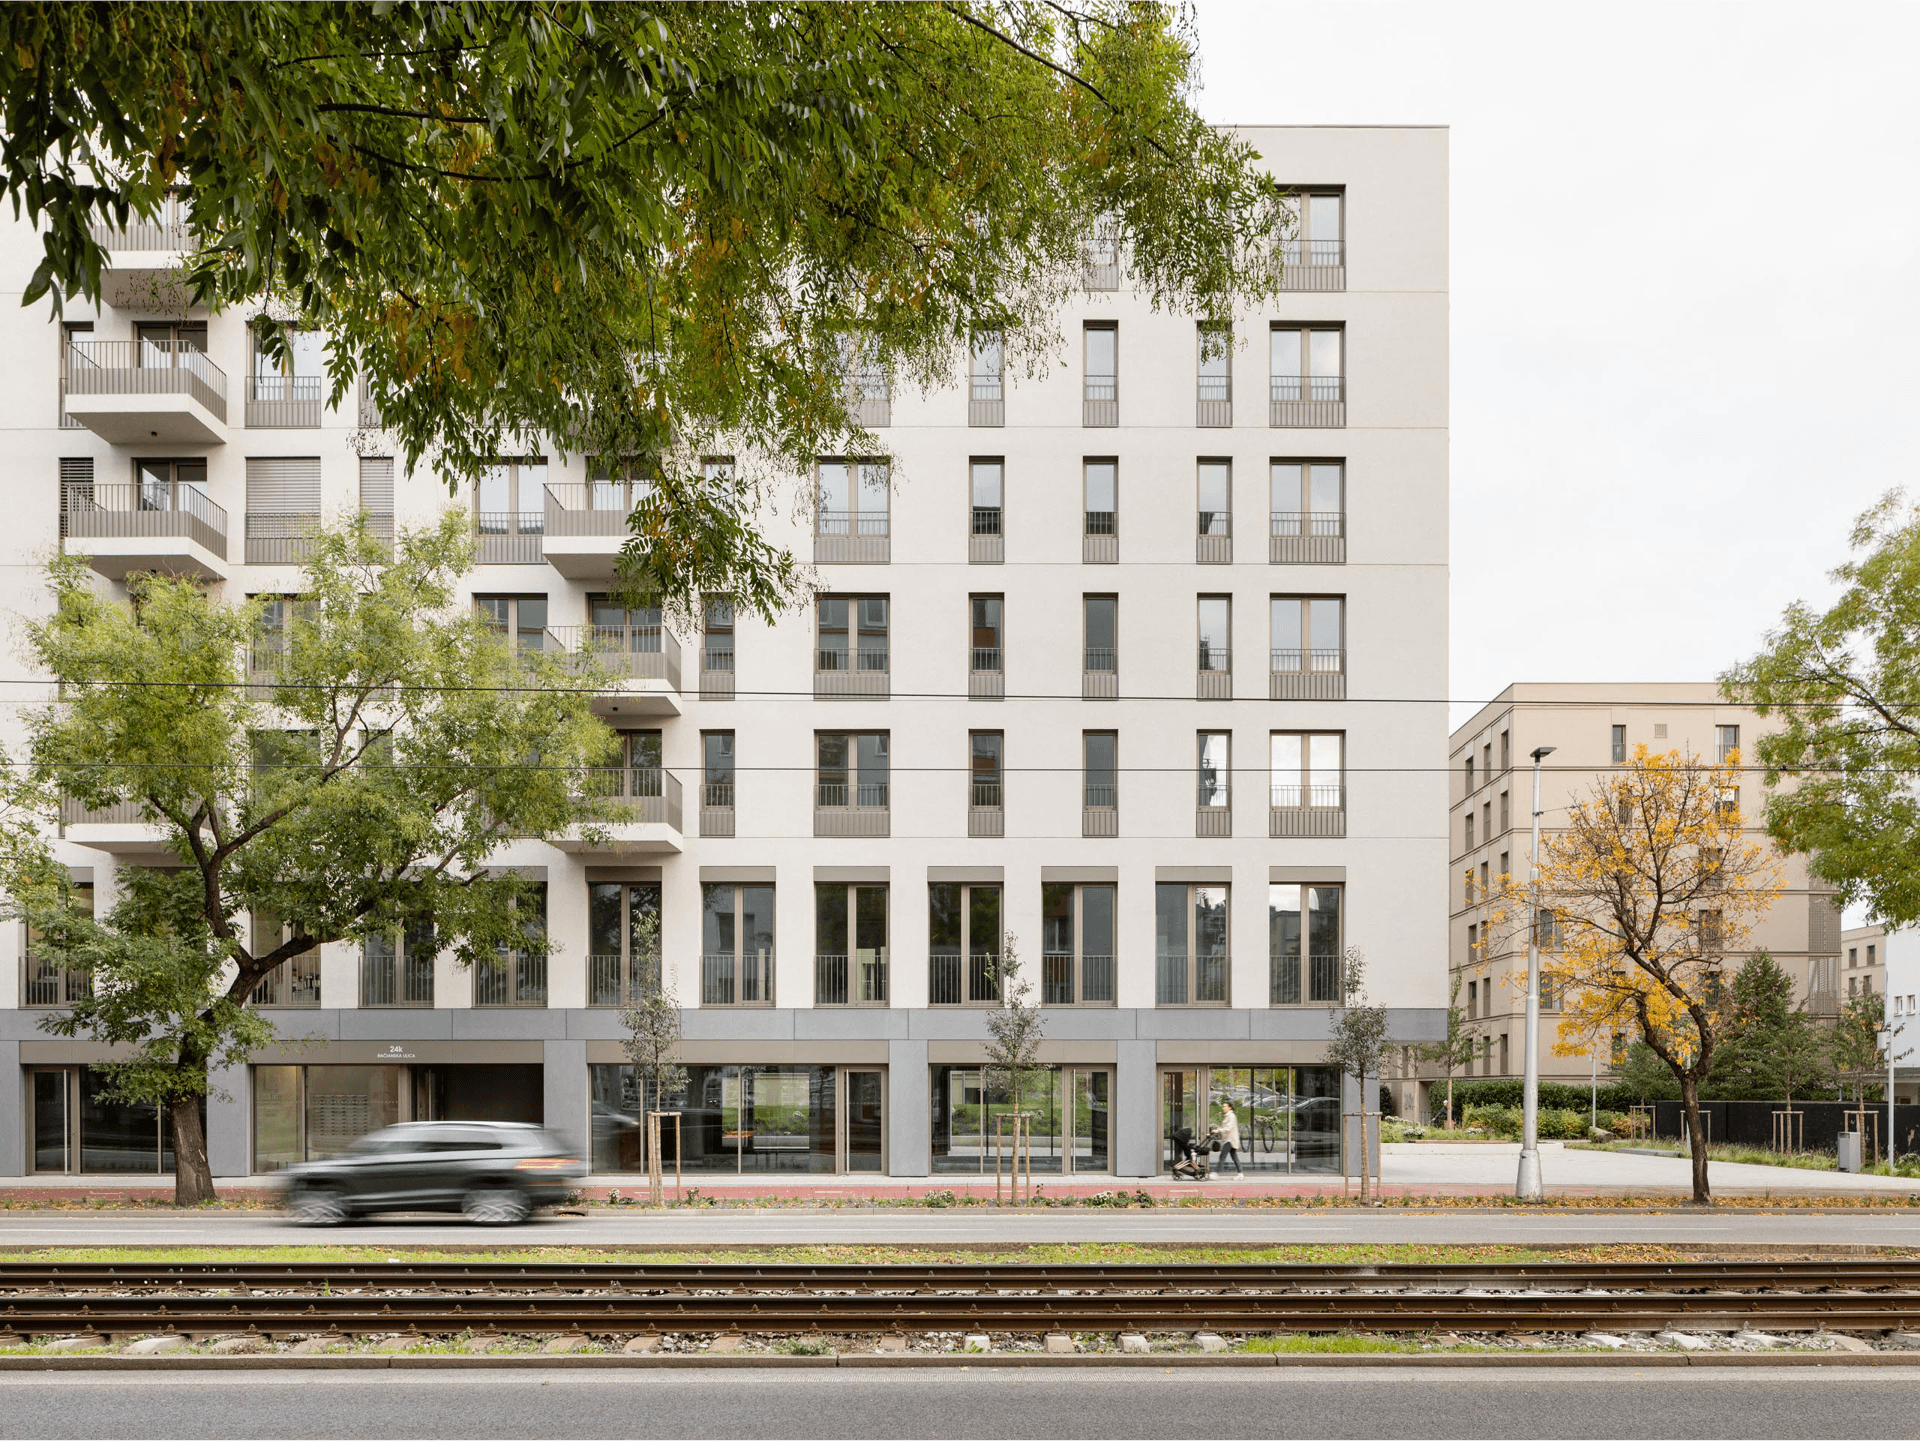
Mixed-use building B10
Location: Bratislava
Client: Bavint s.r.o.
Year: 2021
Status: Build
Typology: Residential, civic amenities
Size: GFA 1137 m²
Team: Superatelier + Sadovský Architects
Photos: Matej Hakar