Janíkov dvor
Our proposl for new mixed- use zone Jaíkov dvor won 2nd prize in open competition for Bratislava.
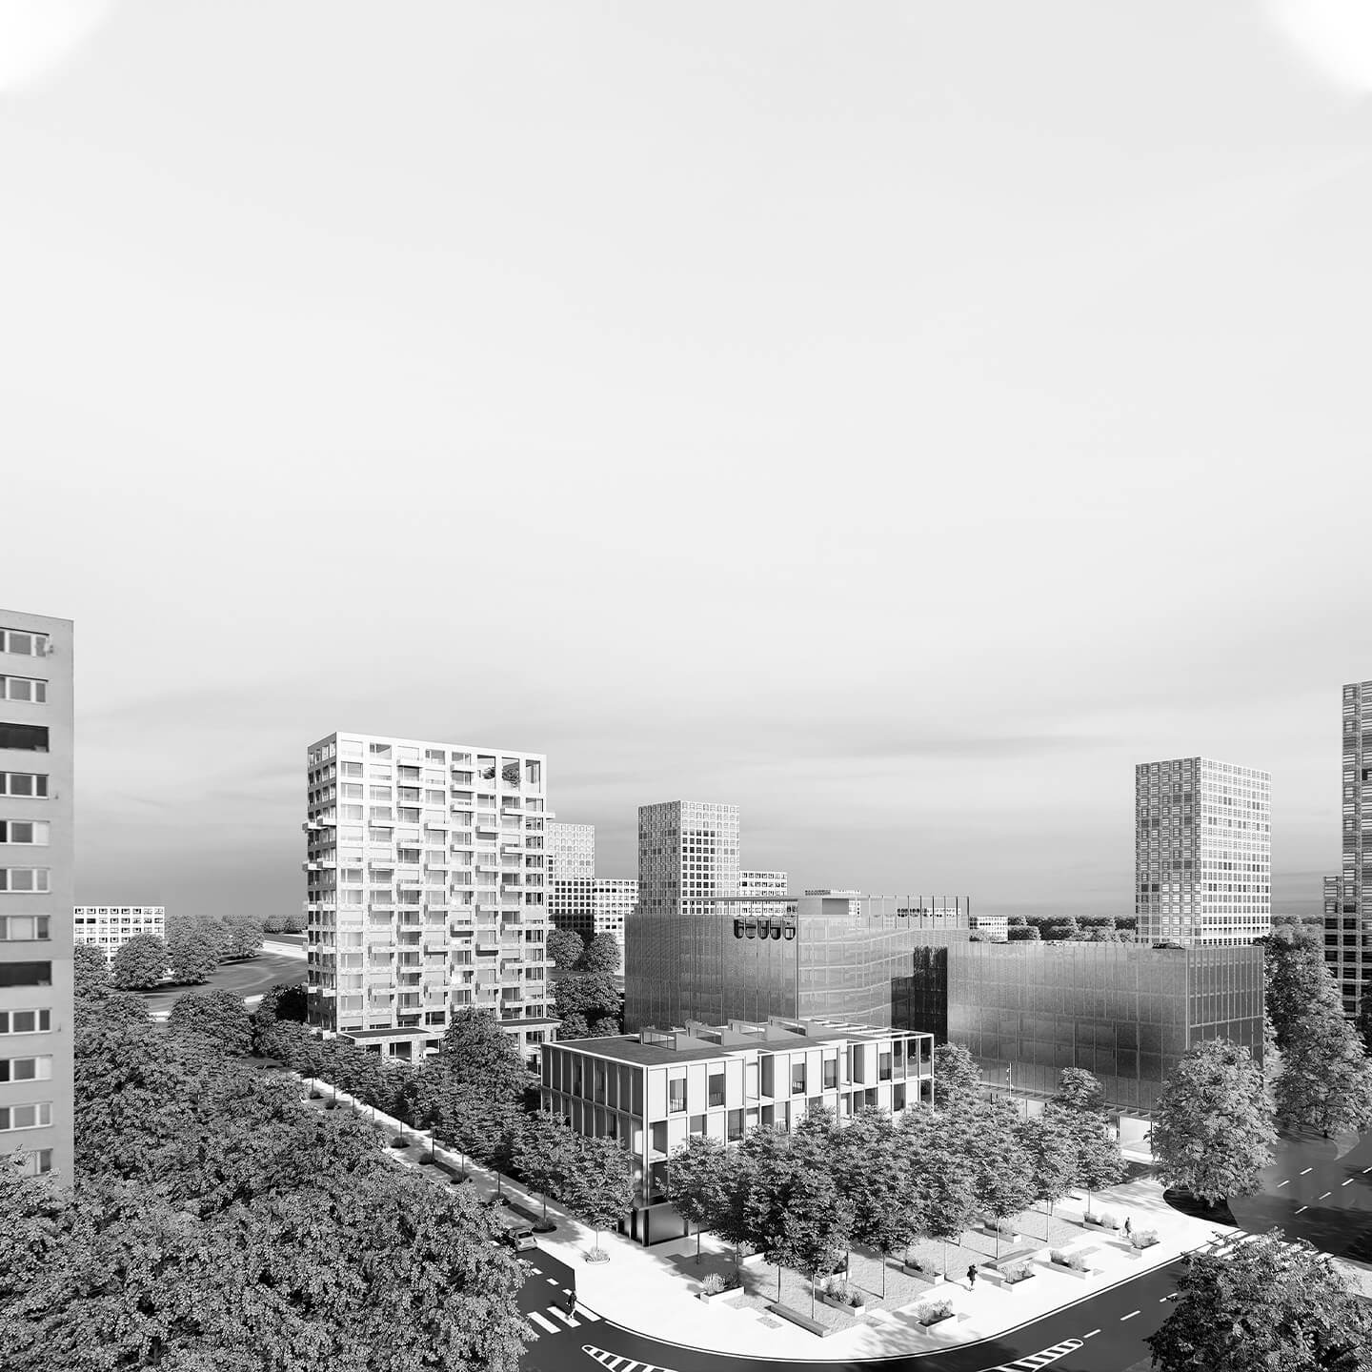
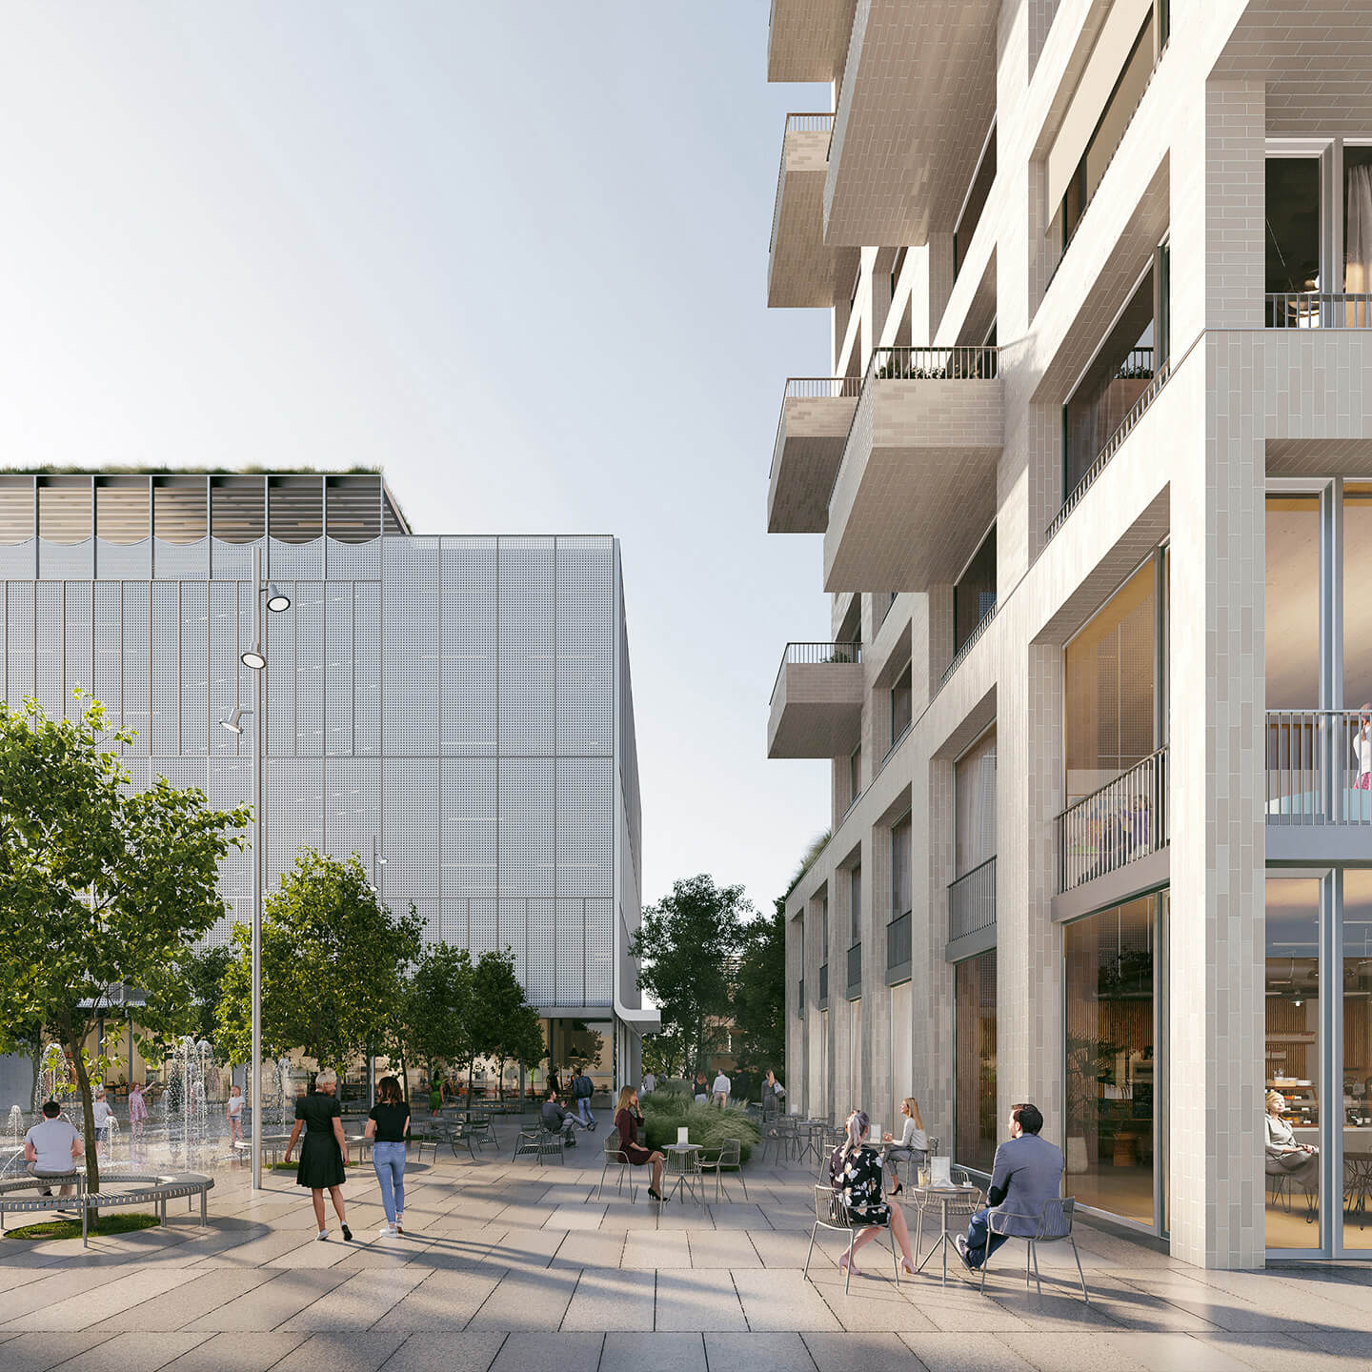
Fragmenting the building mass near the transit hub generates a welcoming public square integrated into the city's pulse. A new 16-story landmark bringing 102 apartments, an active streetfront, and a premium community rooftop garden.

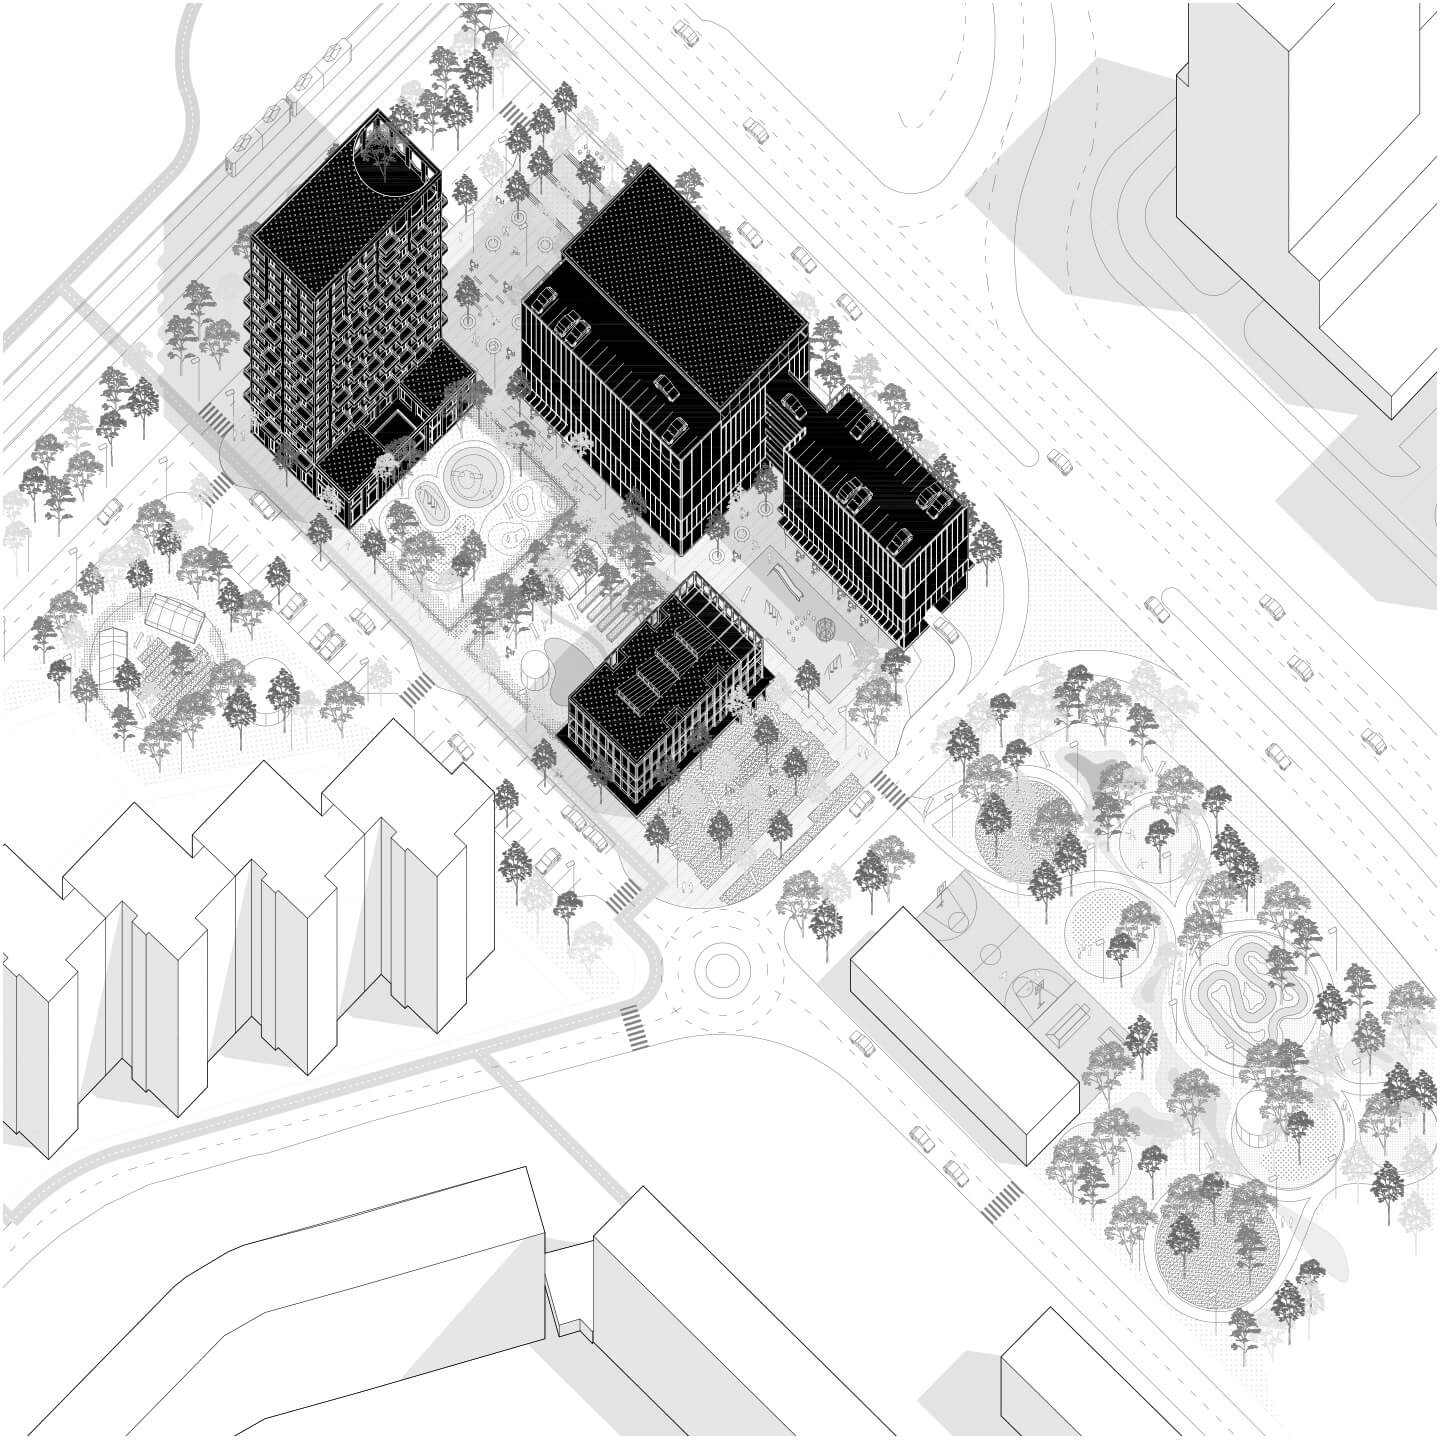
Responding to a complex site, we propose a porous, growth-ready structure driven by a vibrant pedestrian axis. Splitting the massive volume creates an acoustic barrier, freeing up the ground floor for active amenities and community life.
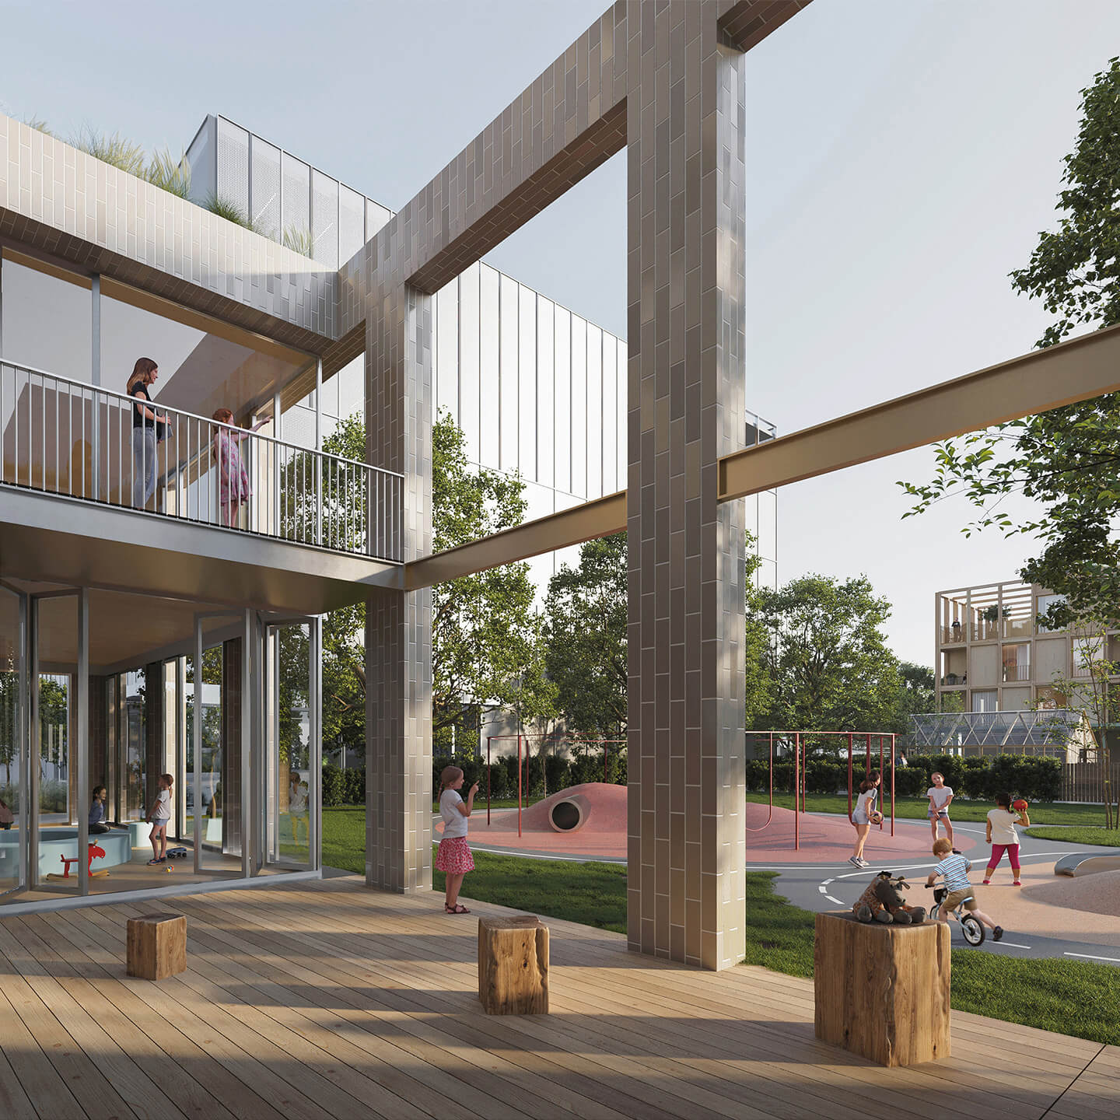
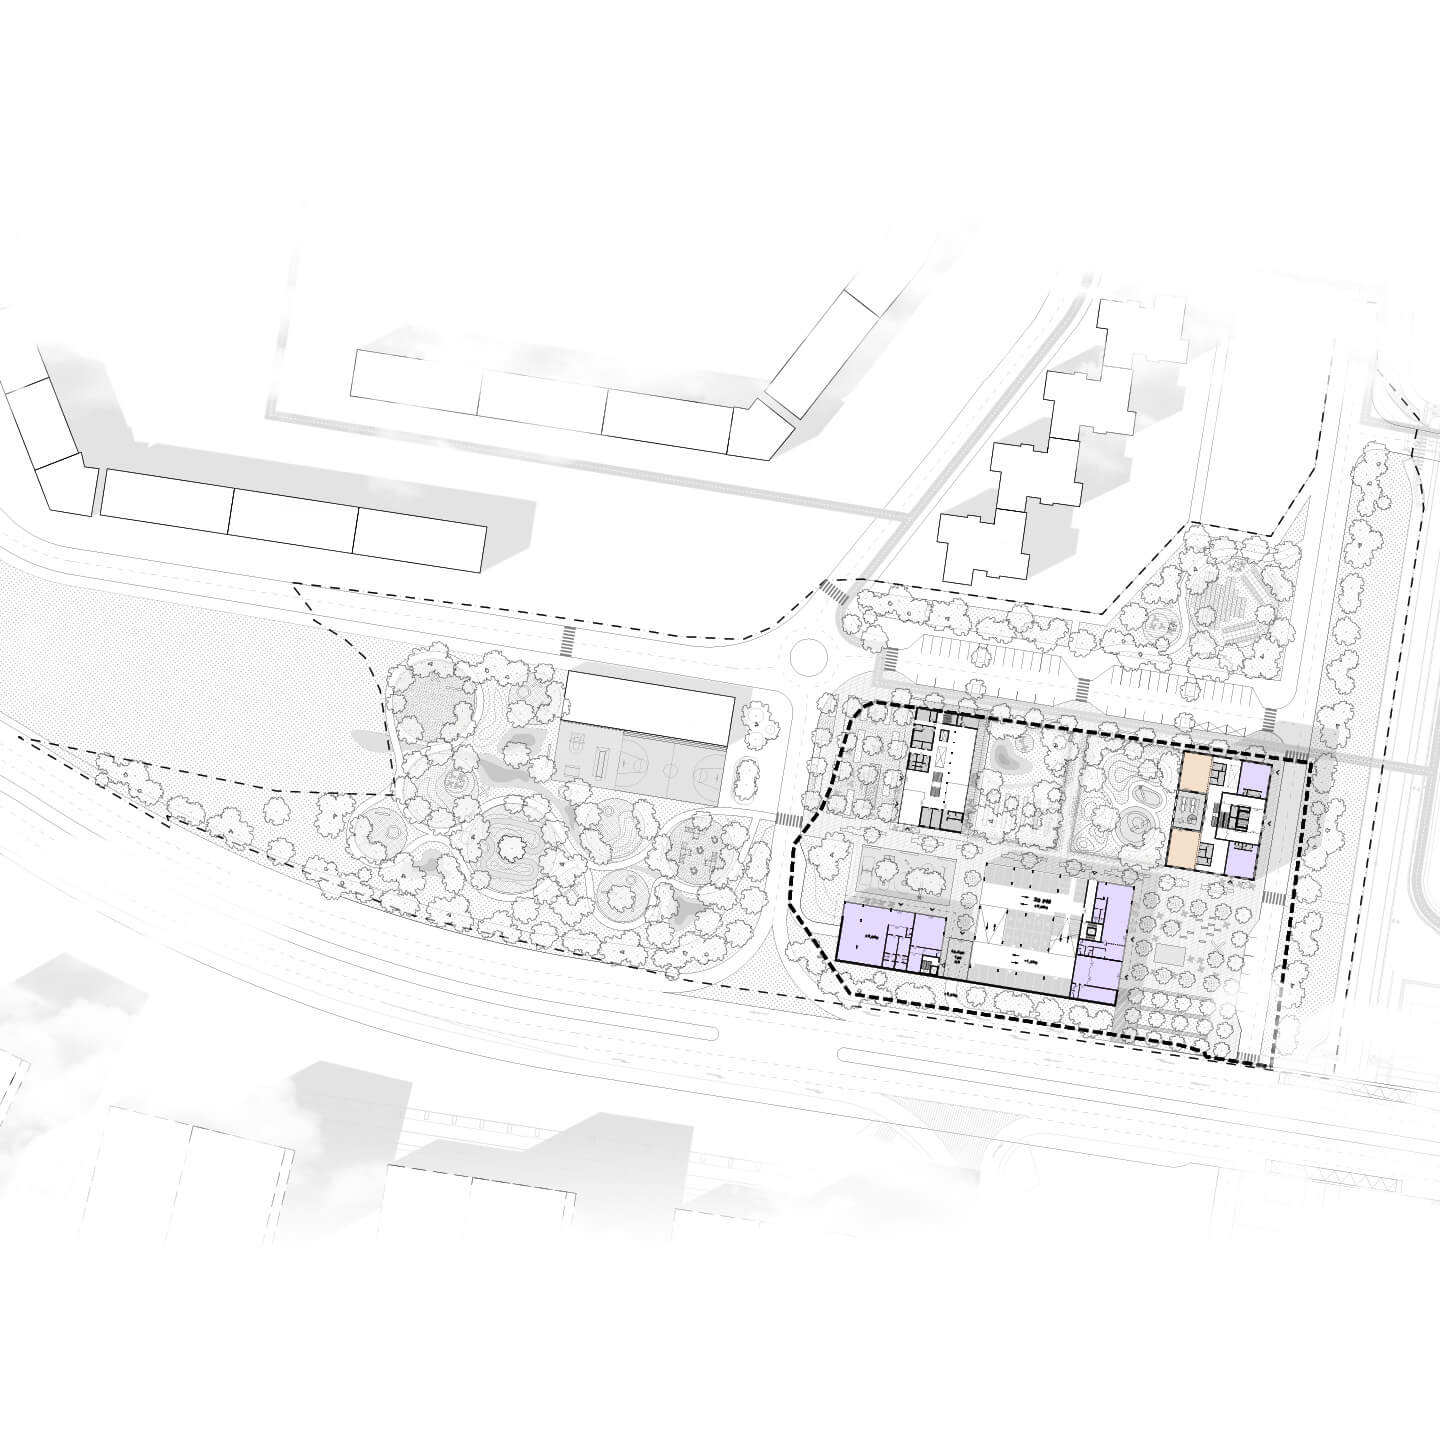
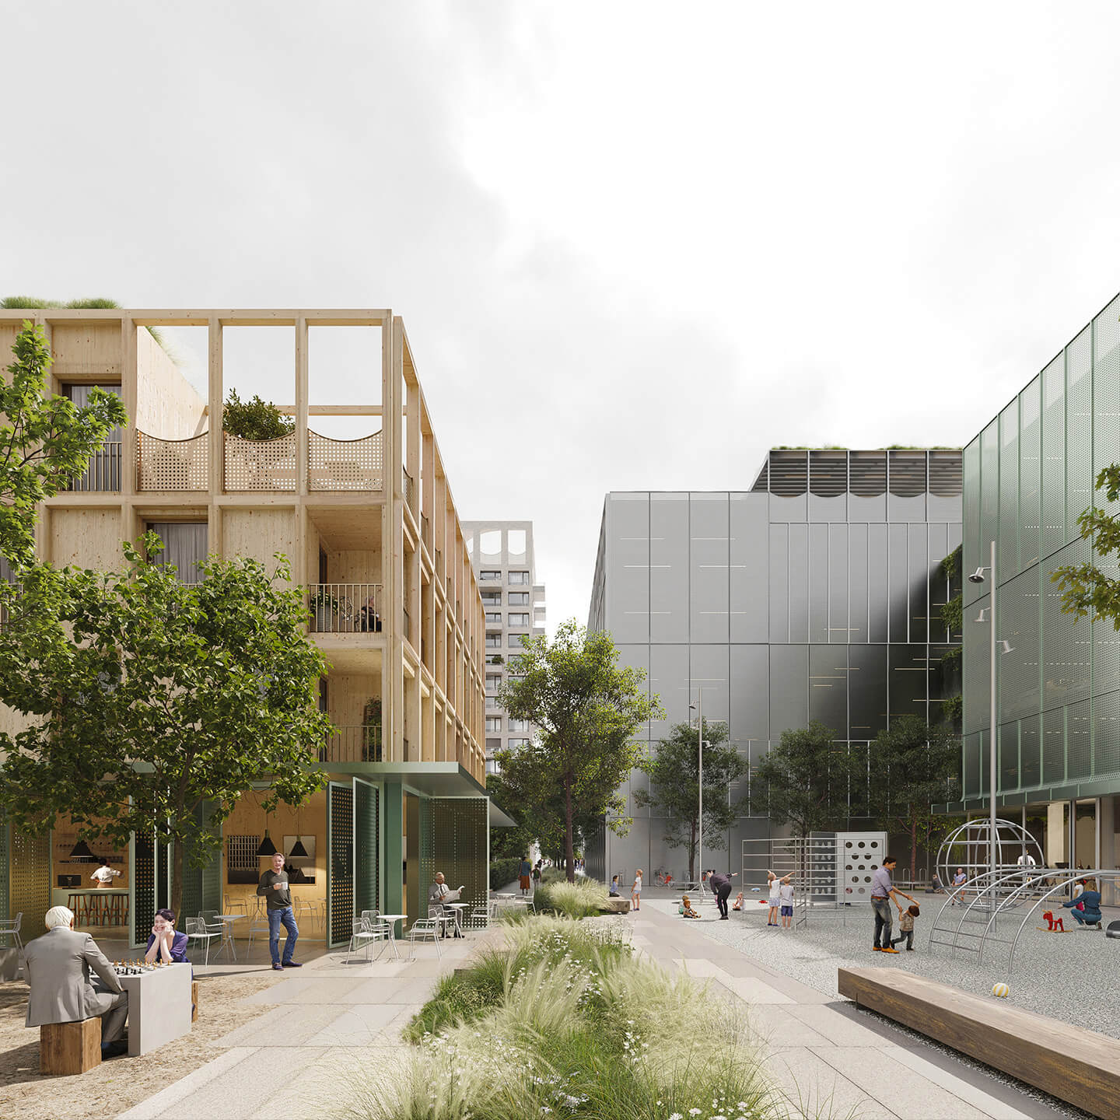
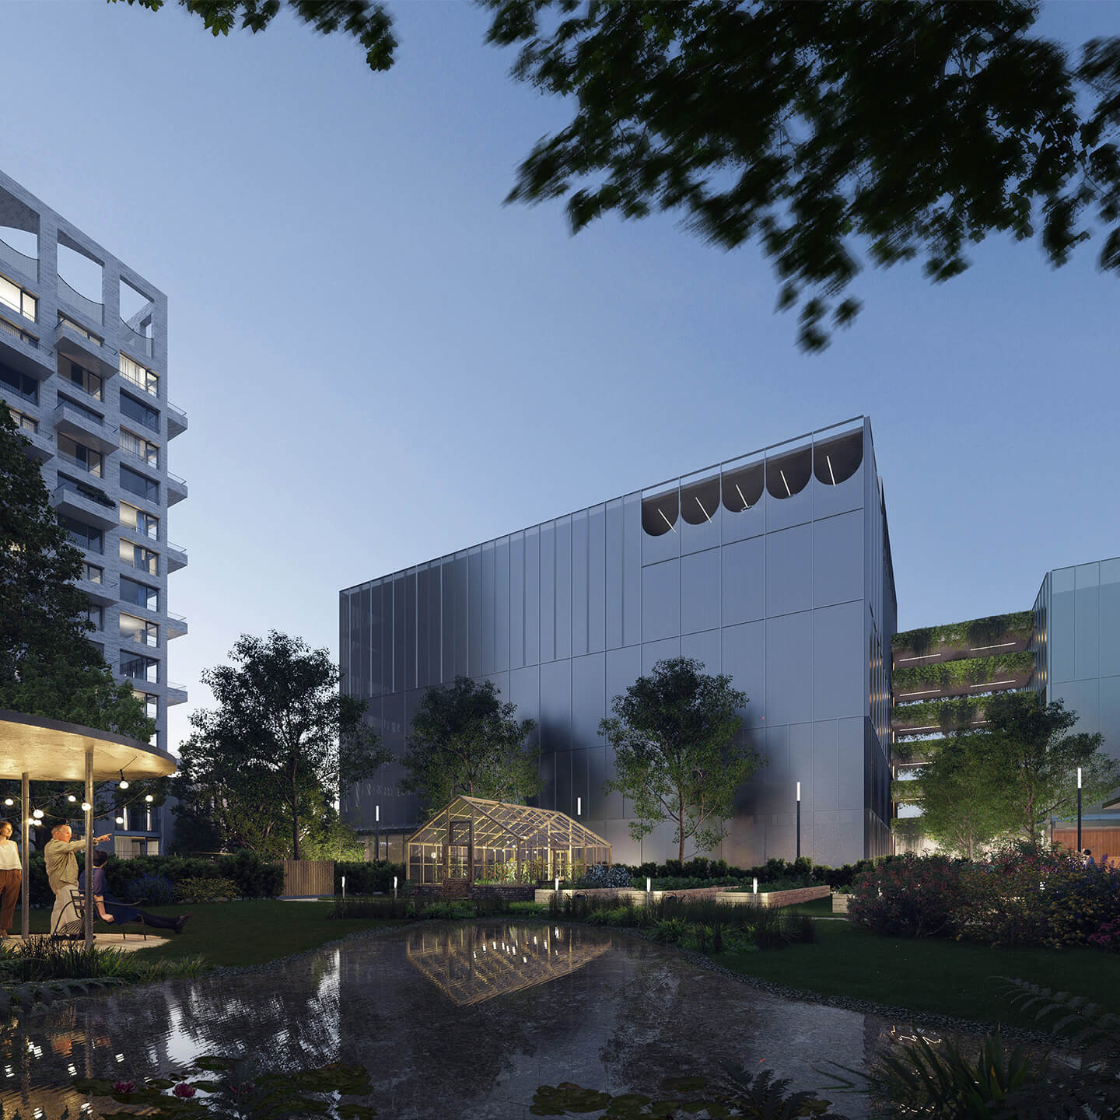
A sheltered green courtyard harmoniously connects the worlds of children and seniors through natural intergenerational inclusion. The senior residence opens directly into the park and a community café, seamlessly blending residents into neighborhood life.

Mixed-use zone Janíkov Dvor
Location: Bratislava, SK
Client: Municipality of Bratislava
Year: 2022
Status: Competition / 2nd place
Typology: Urbanism, Public space, Residental
Size: GFA 33 100 m2
Team: SUPERATELIER
Press
Mixed-use zone, Janíkov Dvor
Location: Bratislava, SK
Client: Municipality of Bratislava
Year: 2022
Status: Competition / 2nd place
Typology: Urbanism, Public space, Residental
Size: GFA 33 100 m2
Project ID: S027
Team: SUPERATELIER
Press
xx.yy.2022 - ARCHINFO.SK / Janíkov Dvor – výsledky súťaže
Mixed-use zone, Janíkov Dvor
Location: Bratislava, SK
Client: Municipality of Bratislava
Year: 2022
Status: Competition / 2nd place
Typology: Urbanism, Public space, Residental
Size: GFA 33 100 m2
Team: SUPERATELIER
Press
xx.yy.2022 - ARCHINFO.SK / Janíkov Dvor – výsledky súťaže
Mixed-use zone, Janíkov Dvor
Location: Bratislava, SK
Client: Municipality of Bratislava
Year: 2022
Status: Competition / 2nd place
Typology: Urbanism, Public space, Residental
Size: GFA 33 100 m2
Team: SUPERATELIER
Press
xx.yy.2022 - ARCHINFO.SK / Janíkov Dvor – výsledky súťaže
Mixed-use zone, Janíkov Dvor
Location: Bratislava, SK
Client: Municipality of Bratislava
Year: 2022
Status: Competition / 2nd place
Typology: Urbanism, Public space, Residental
Size: GFA 33 100 m2
Project ID: S027
Team: SUPERATELIER