
Residential complex Ostrava

We sensitively integrate and develop the existing belt of diverse greenery as a valuable asset for the overall project. The houses, by their form, naturally define more private spaces, which primarily serve the residents and support everyday contacts and comfort within the community.


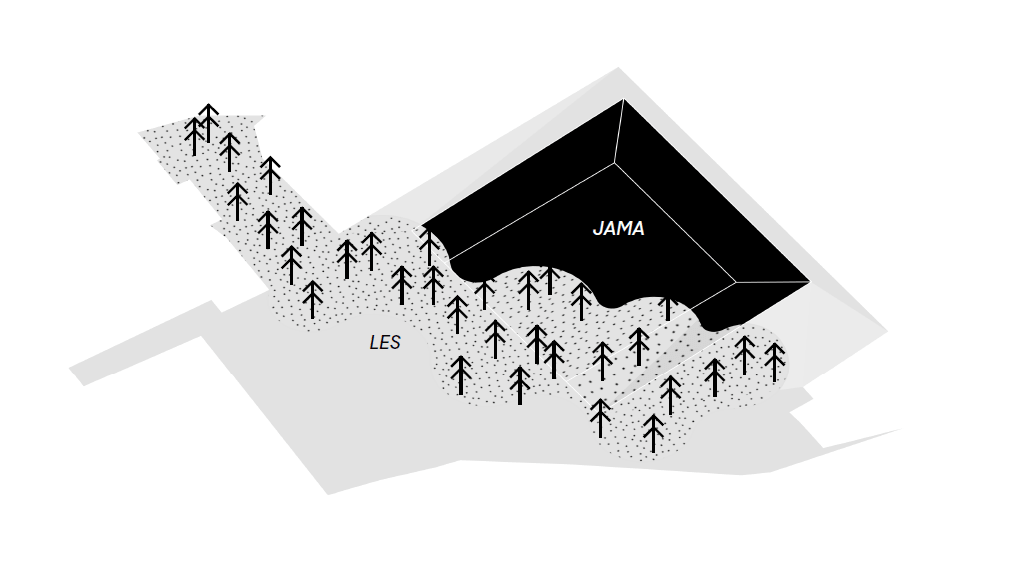
The natural terrain depression from the former stadium allows us to efficiently house underground levels without extensive artificial excavation.
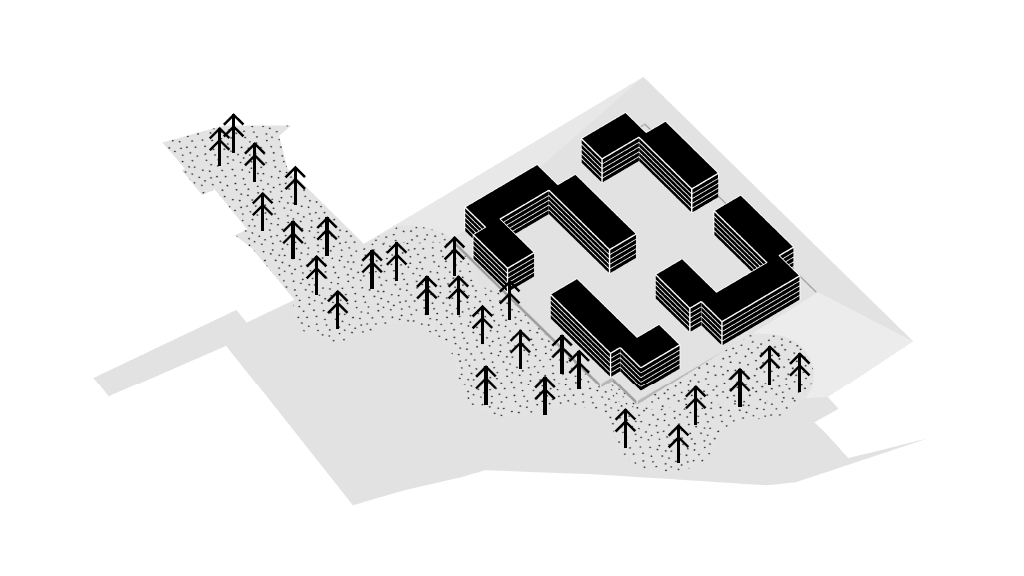
The block development echoing the garage perimeter establishes a human scale, while four smaller courtyards provide peaceful green oases at the heart of the project.
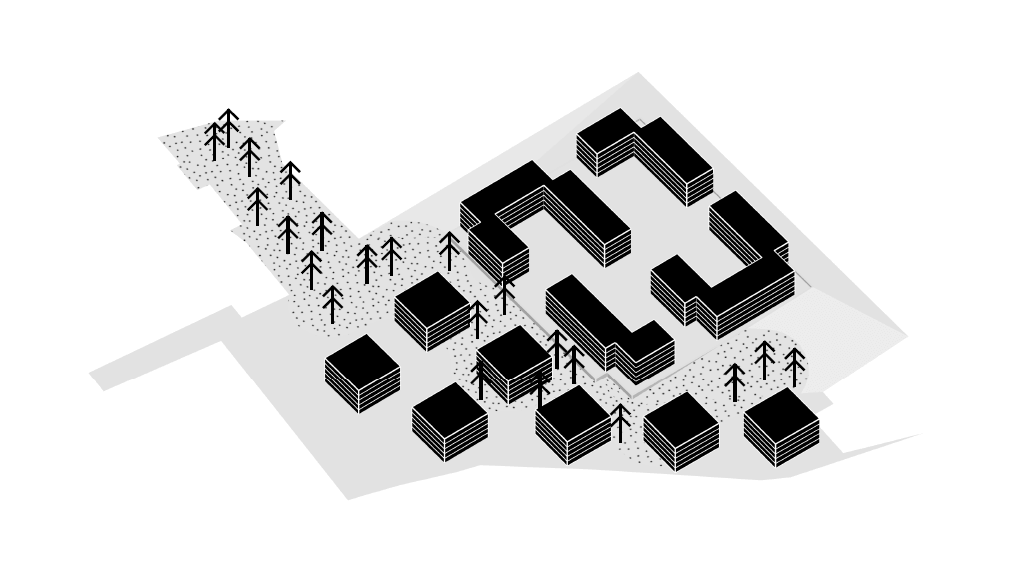
We place compact point houses within the forest to minimize impact on the existing vegetation while shaping a distinctive ascending skyline from the street.

Rotating the point houses maximizes panoramic views while defining a clear, enclosed courtyard. Variable spacing and heights create a dynamic composition that harmonizes with the local scale.
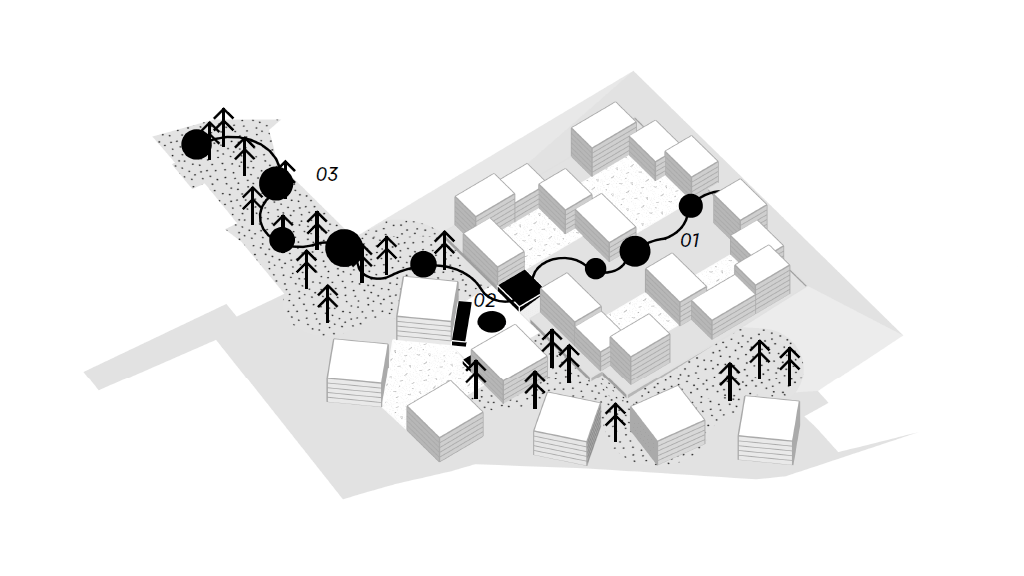
A central axis runs through the area, connecting key activities and creating a public space /01/ in contrast to the more intimate courtyard spaces. The axis opens into a square /02/ and seamlessly connects the area with the existing forest in the northern part, where additional activities are located /03/.