Residential complex
Spoje Prague
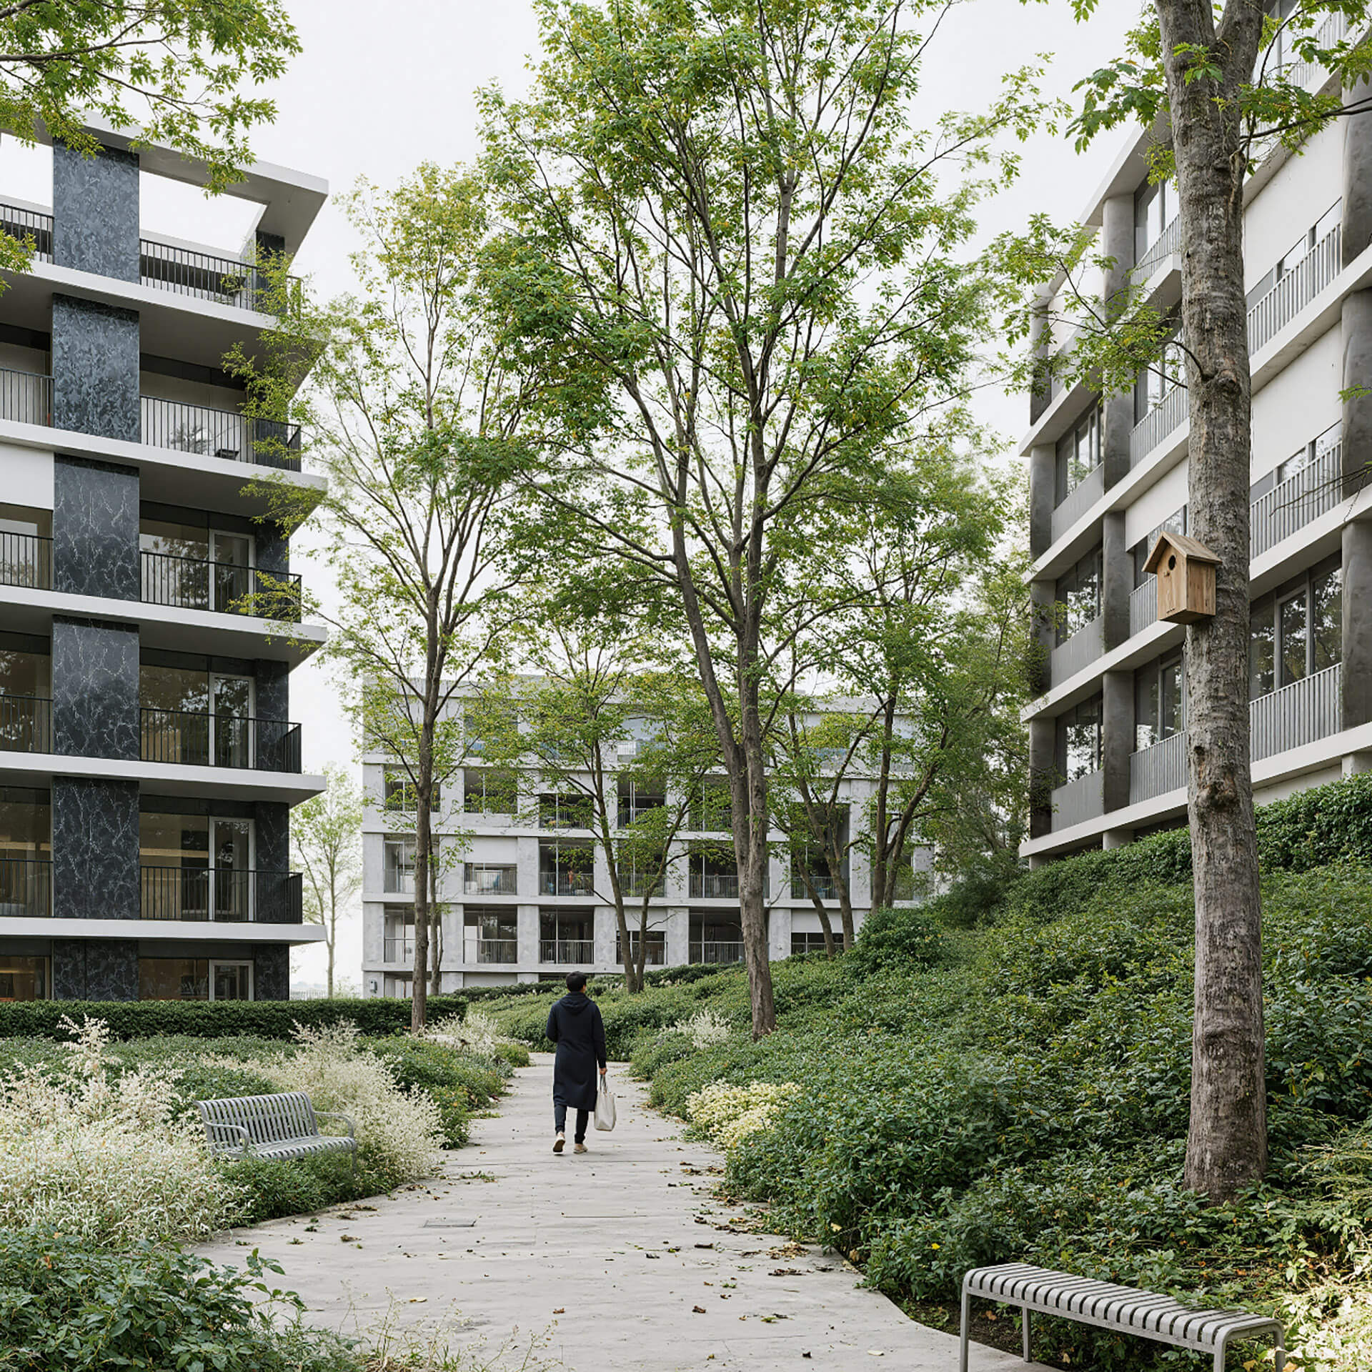
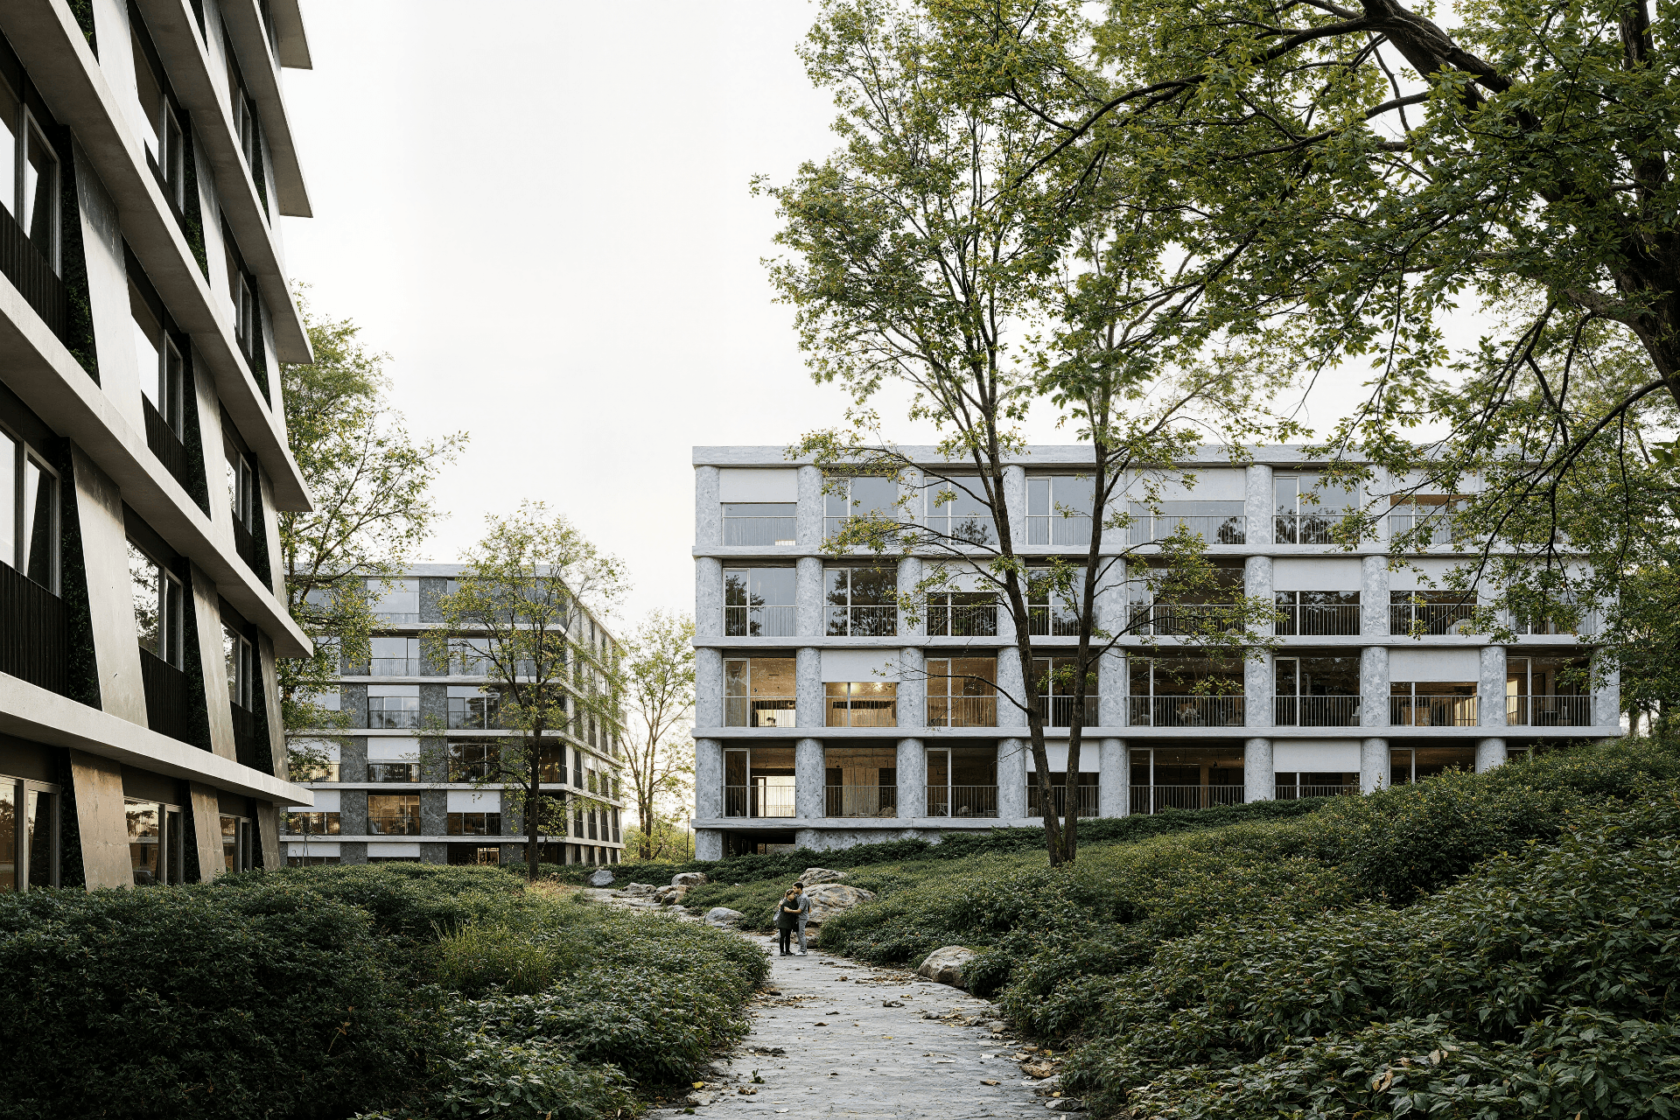
The path through the area will be a necklace of small activities and surprises emerging from the greenery. Small playgrounds, workout bays, swings with a view...
The green tray is a soft rug that encourages discovery.
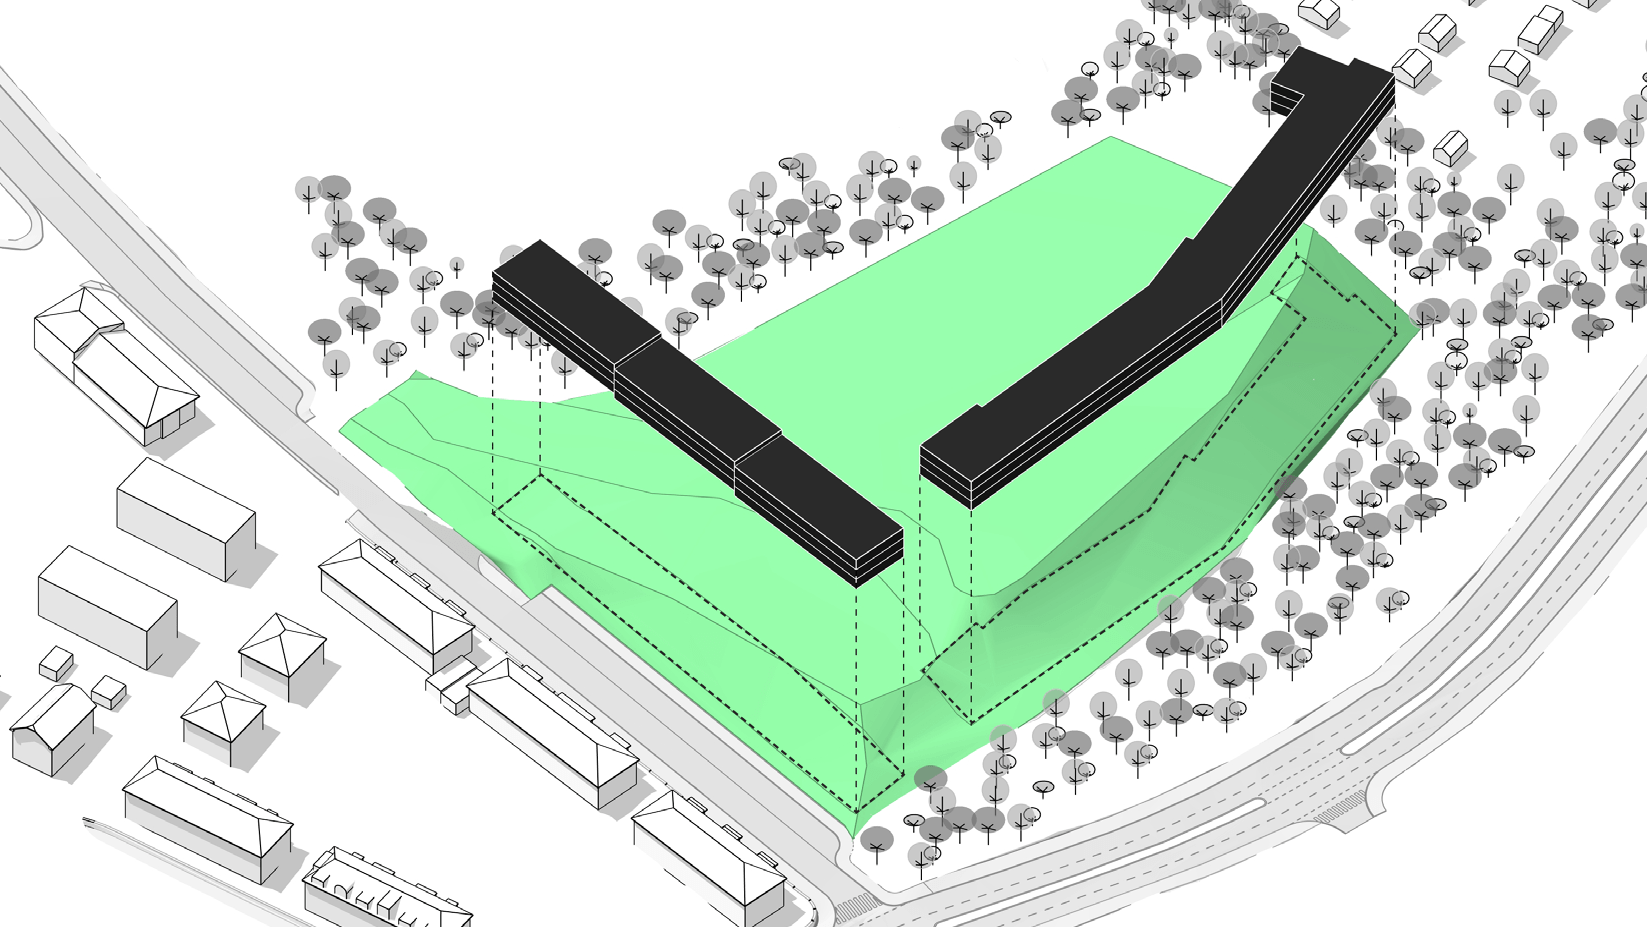
Embedded into the steep slope as a terraced belt, the building seamlessly merges with the landscape, eliminating the need for extensive excavation.
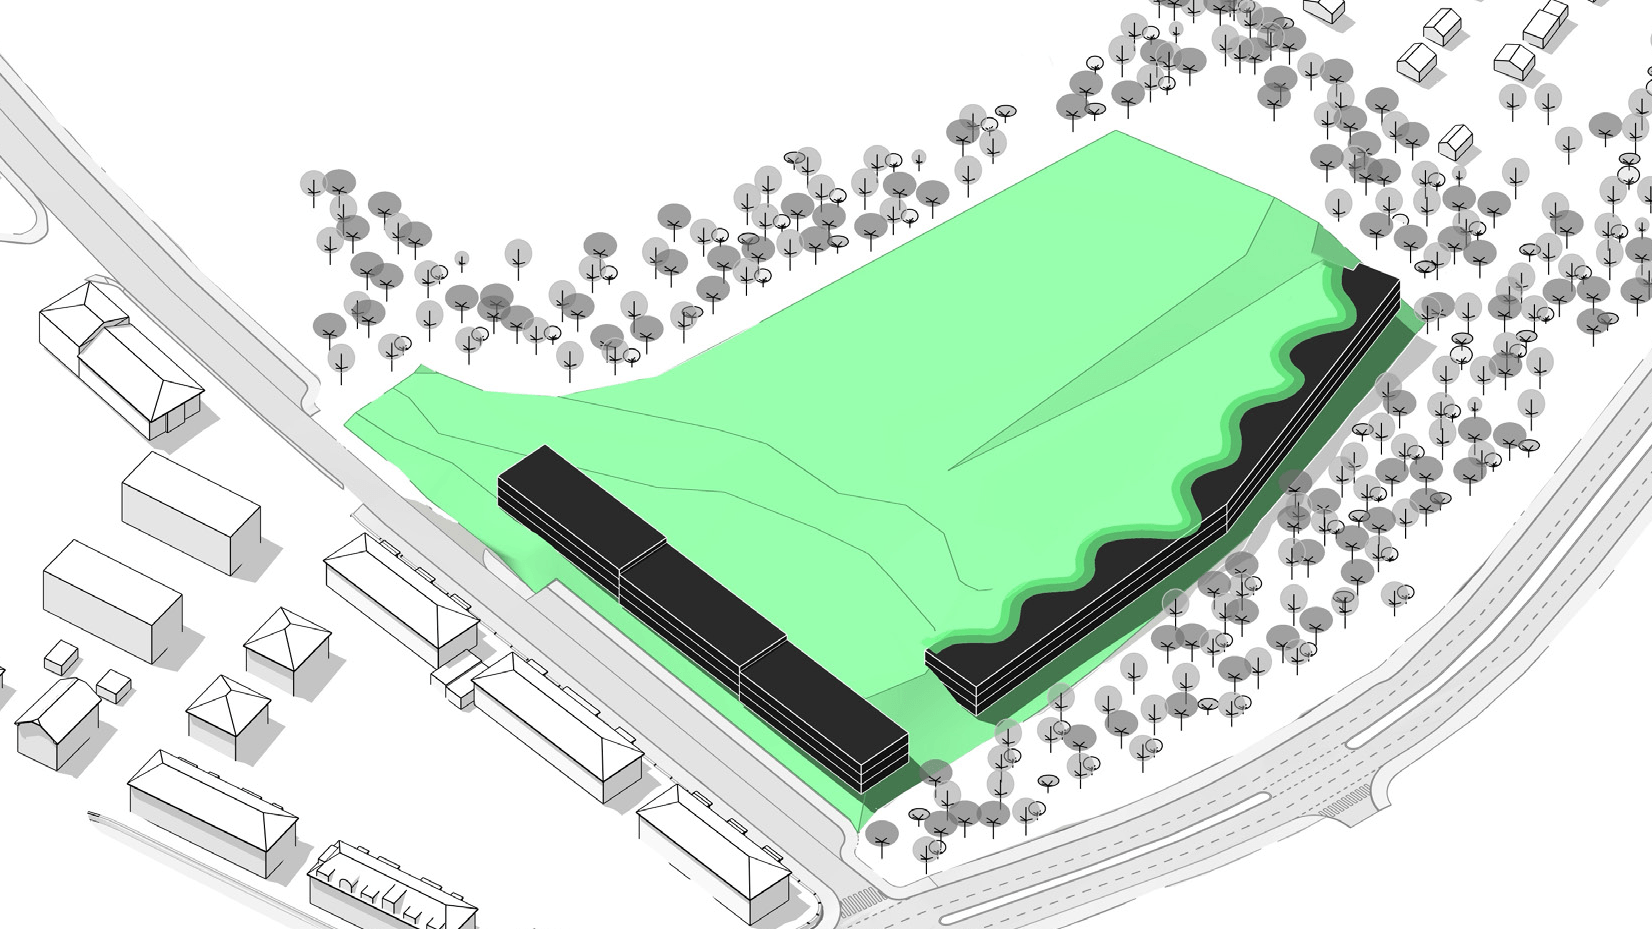
We shape a generous, level platform that serves as a clean canvas for future development and the organic addition of new structures.
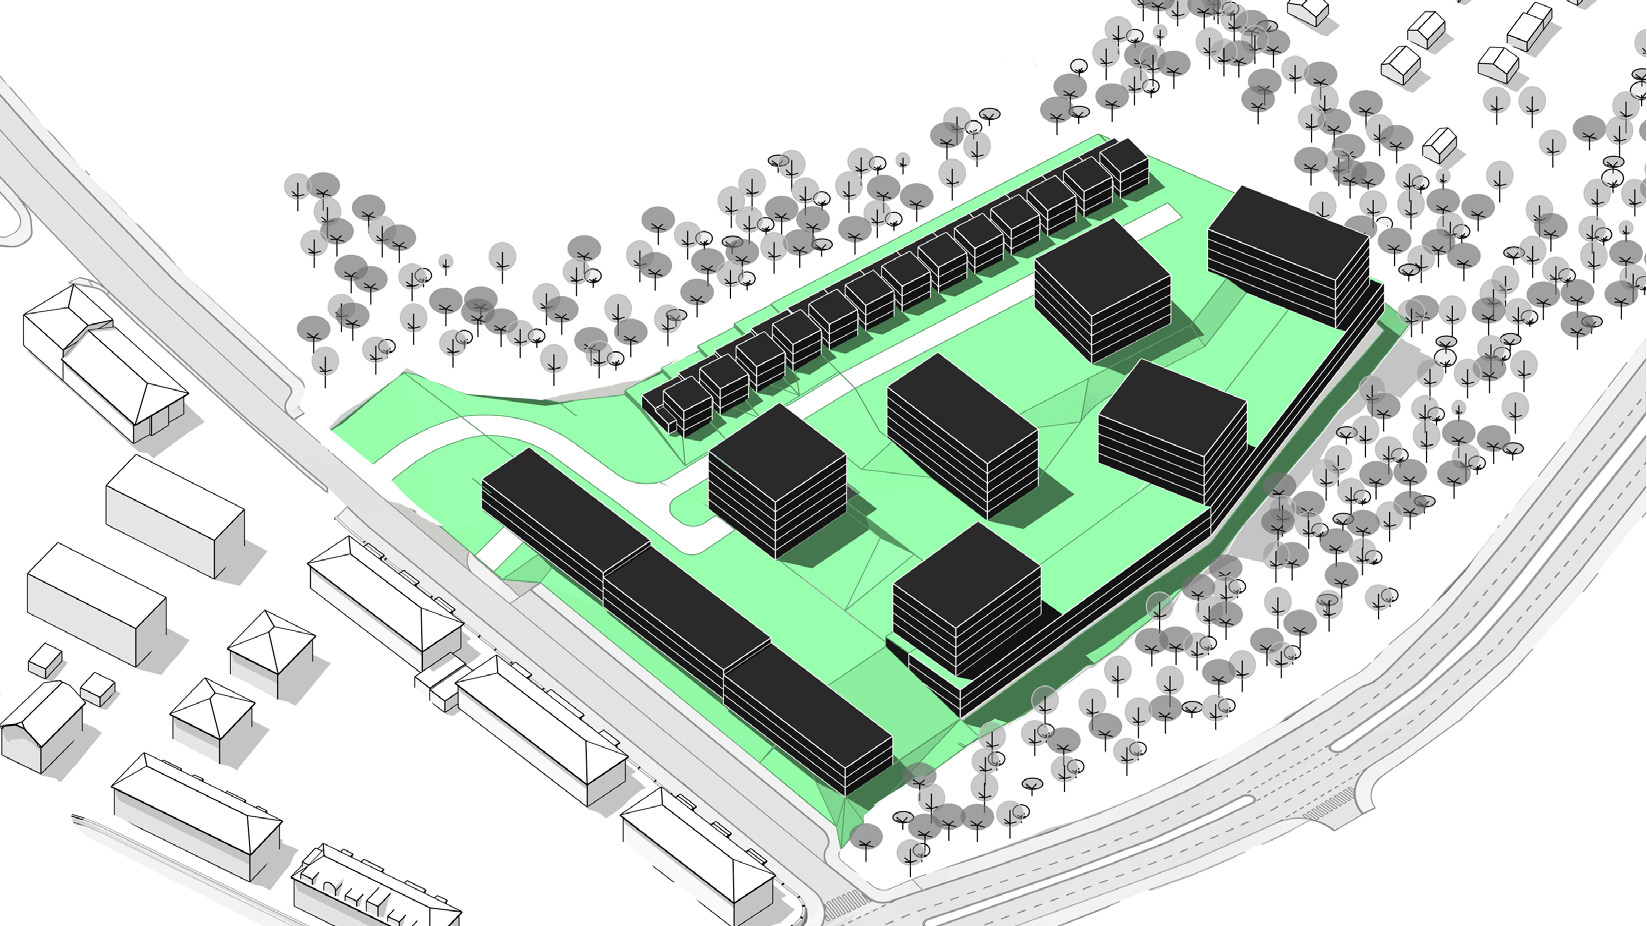
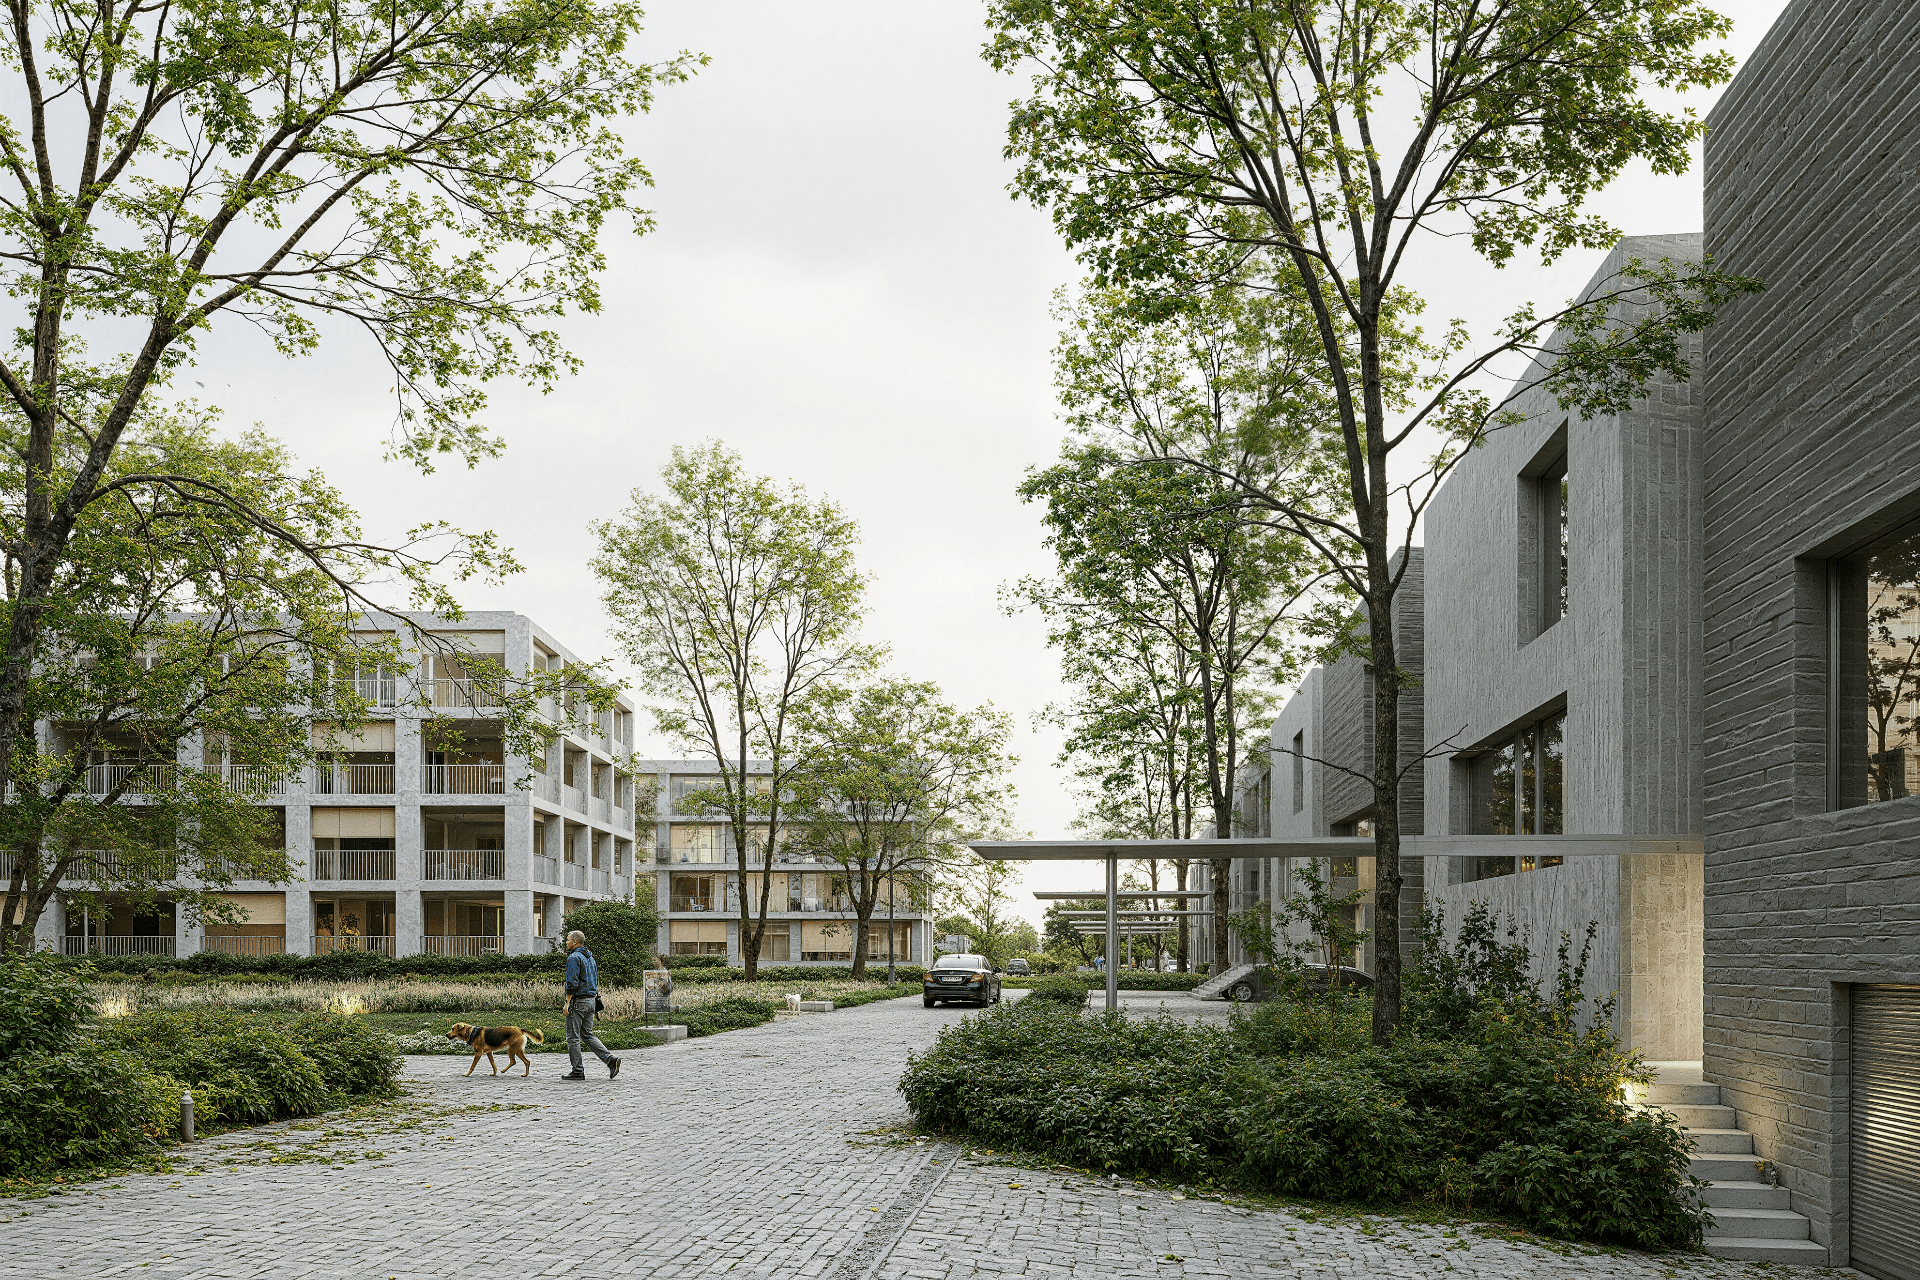
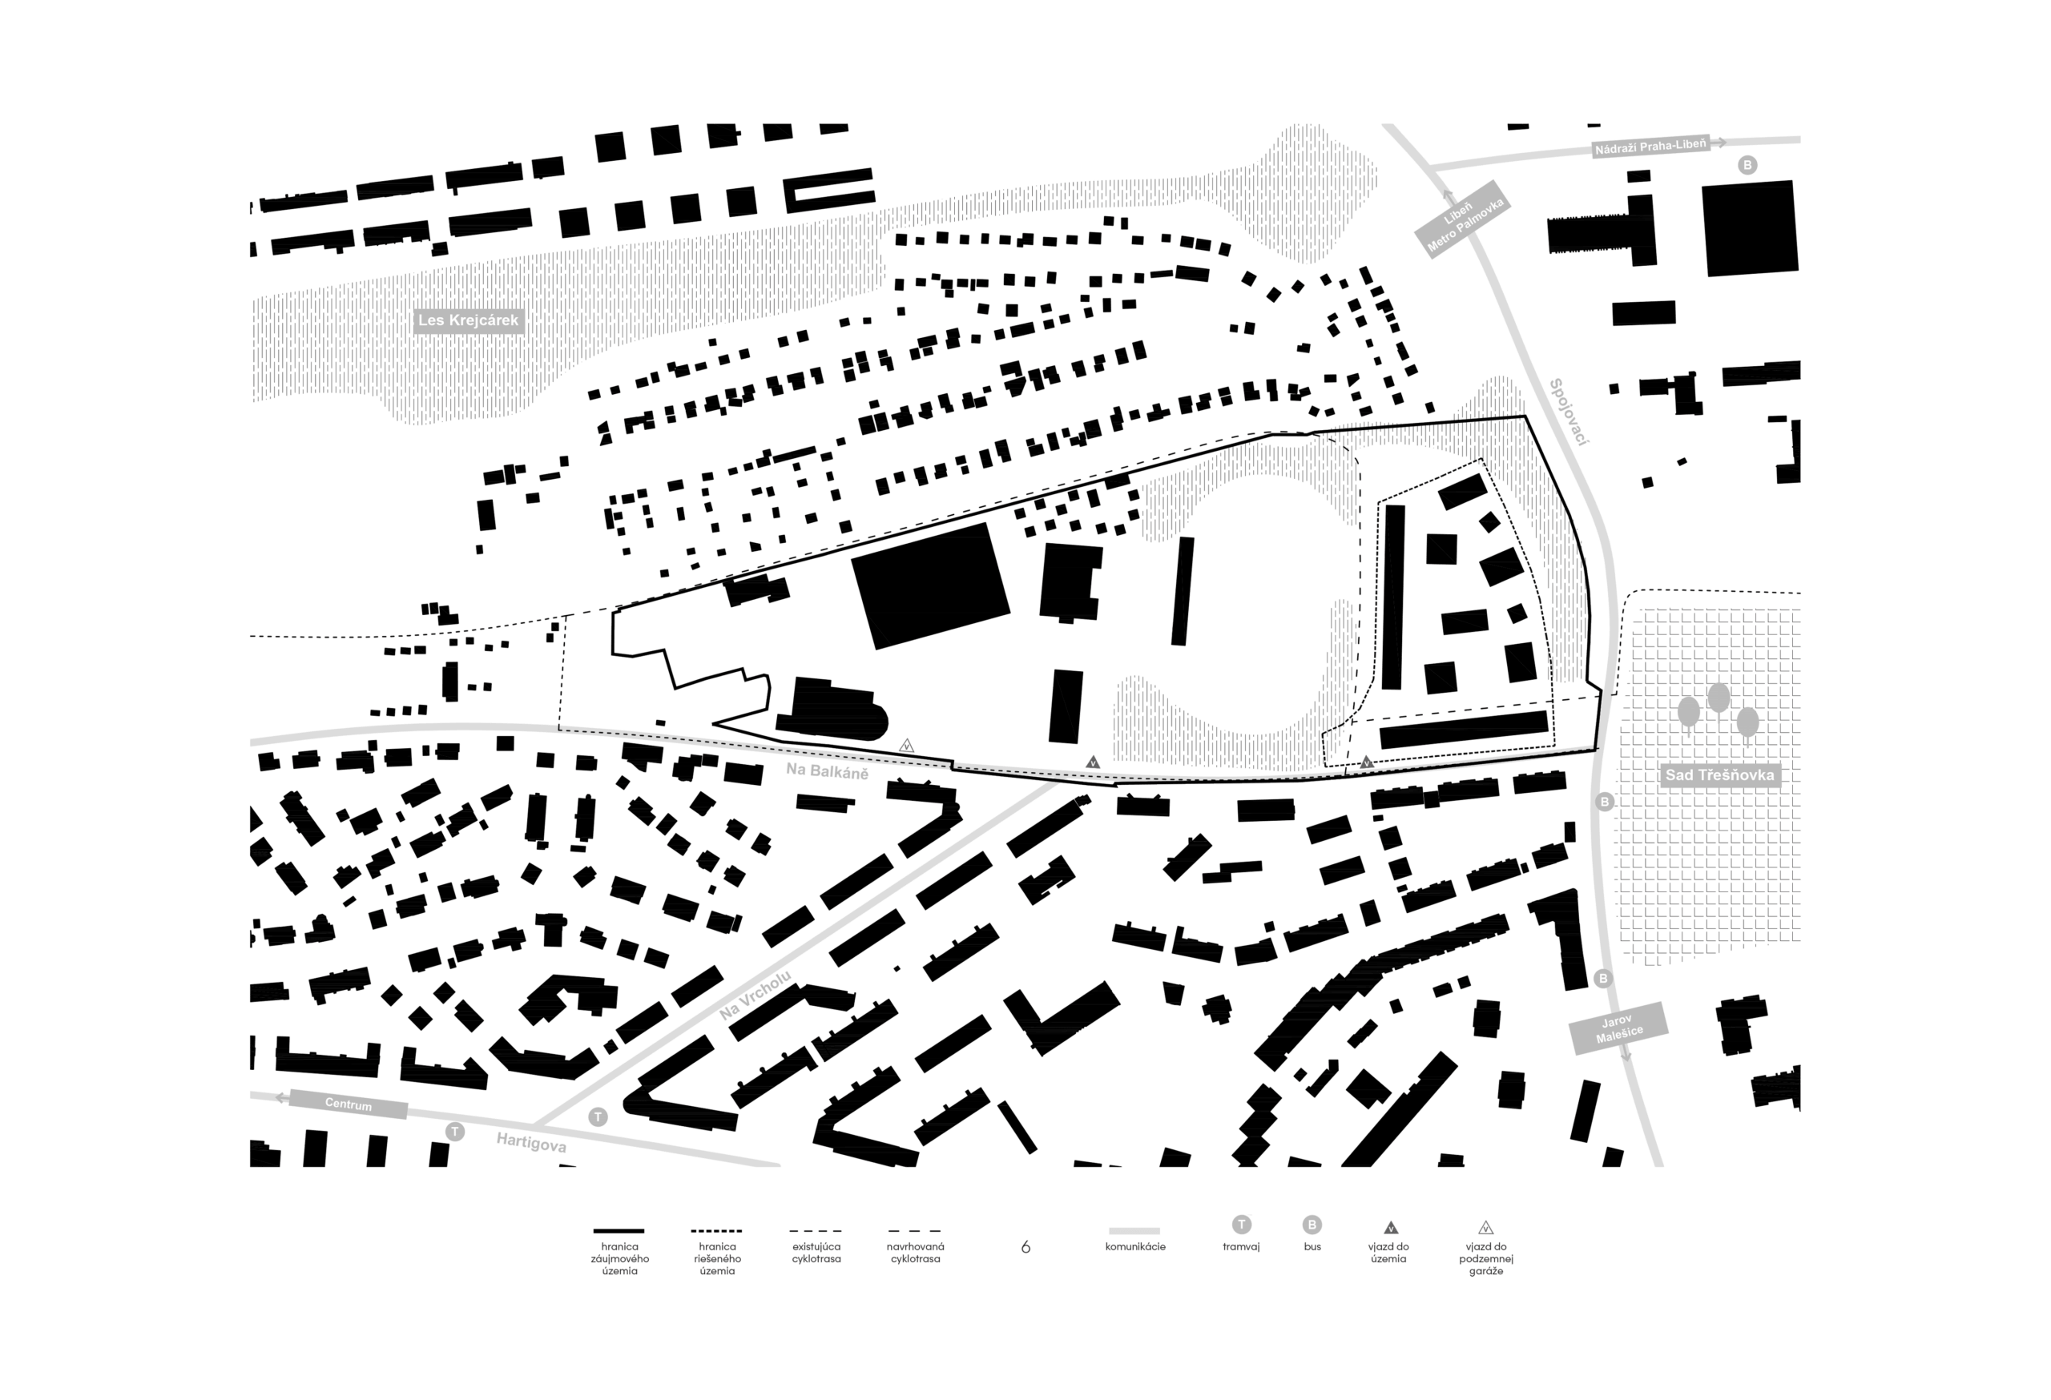
By strategically placing pavilion-like "candies," we create a porous layout that naturally respects the scale and proportions of the surrounding urban fabric.
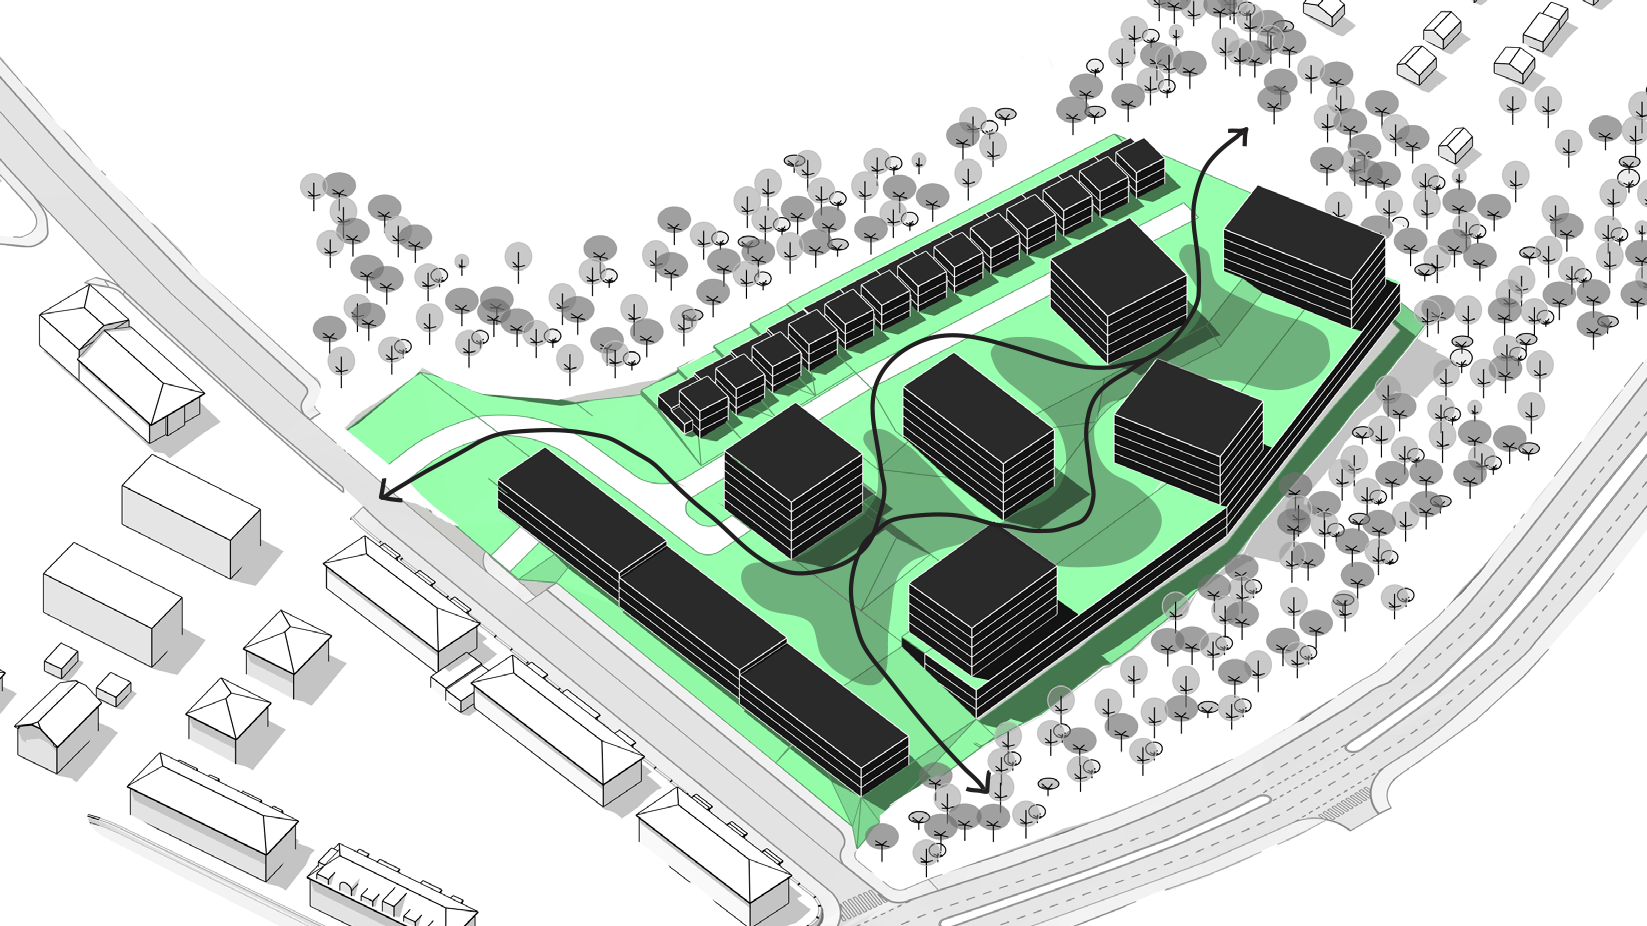
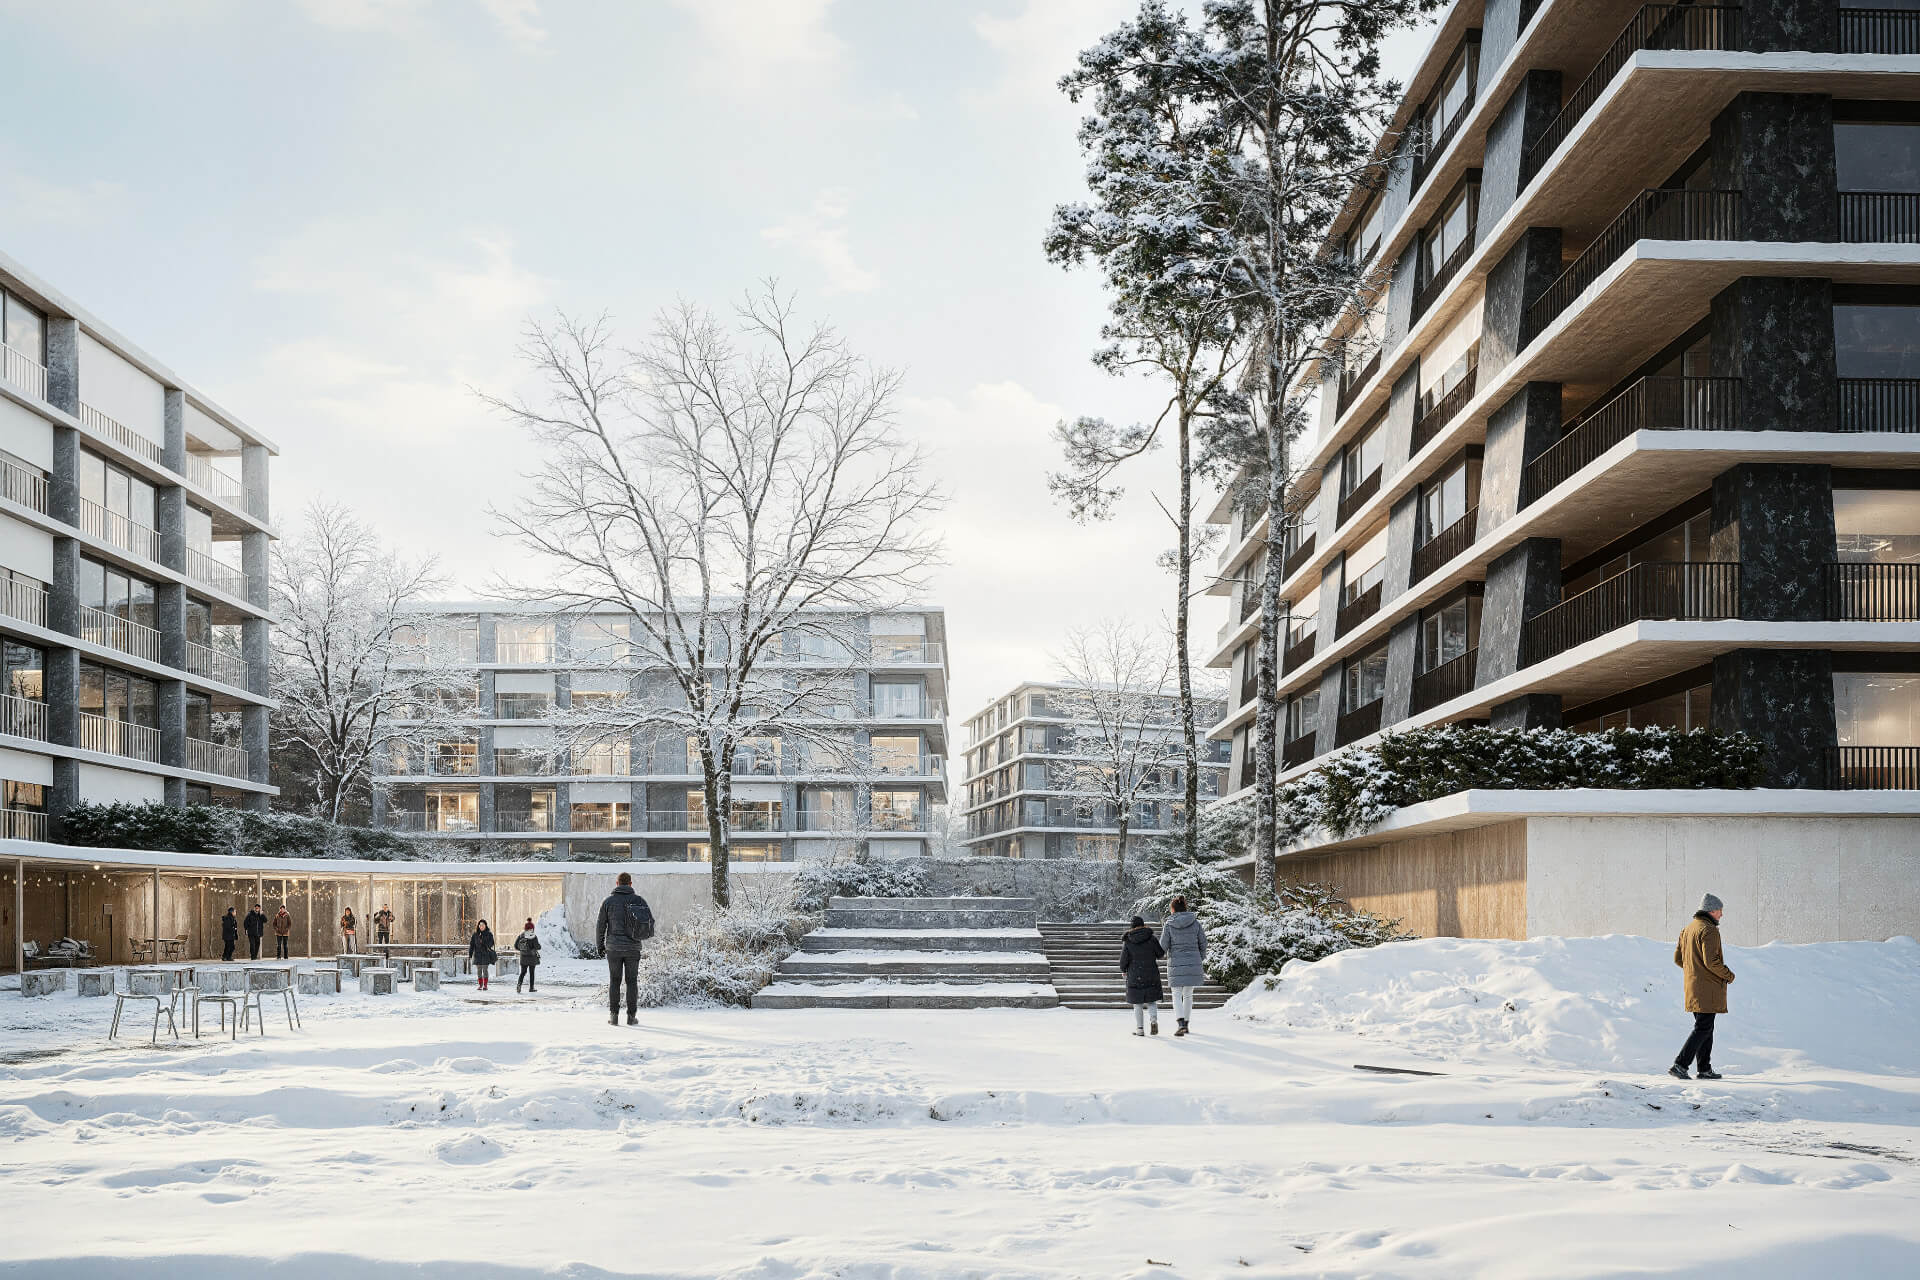
The porous layout unfolds a diverse palette of public spaces, inviting people to wander freely and discover unexpected layers and atmospheres.
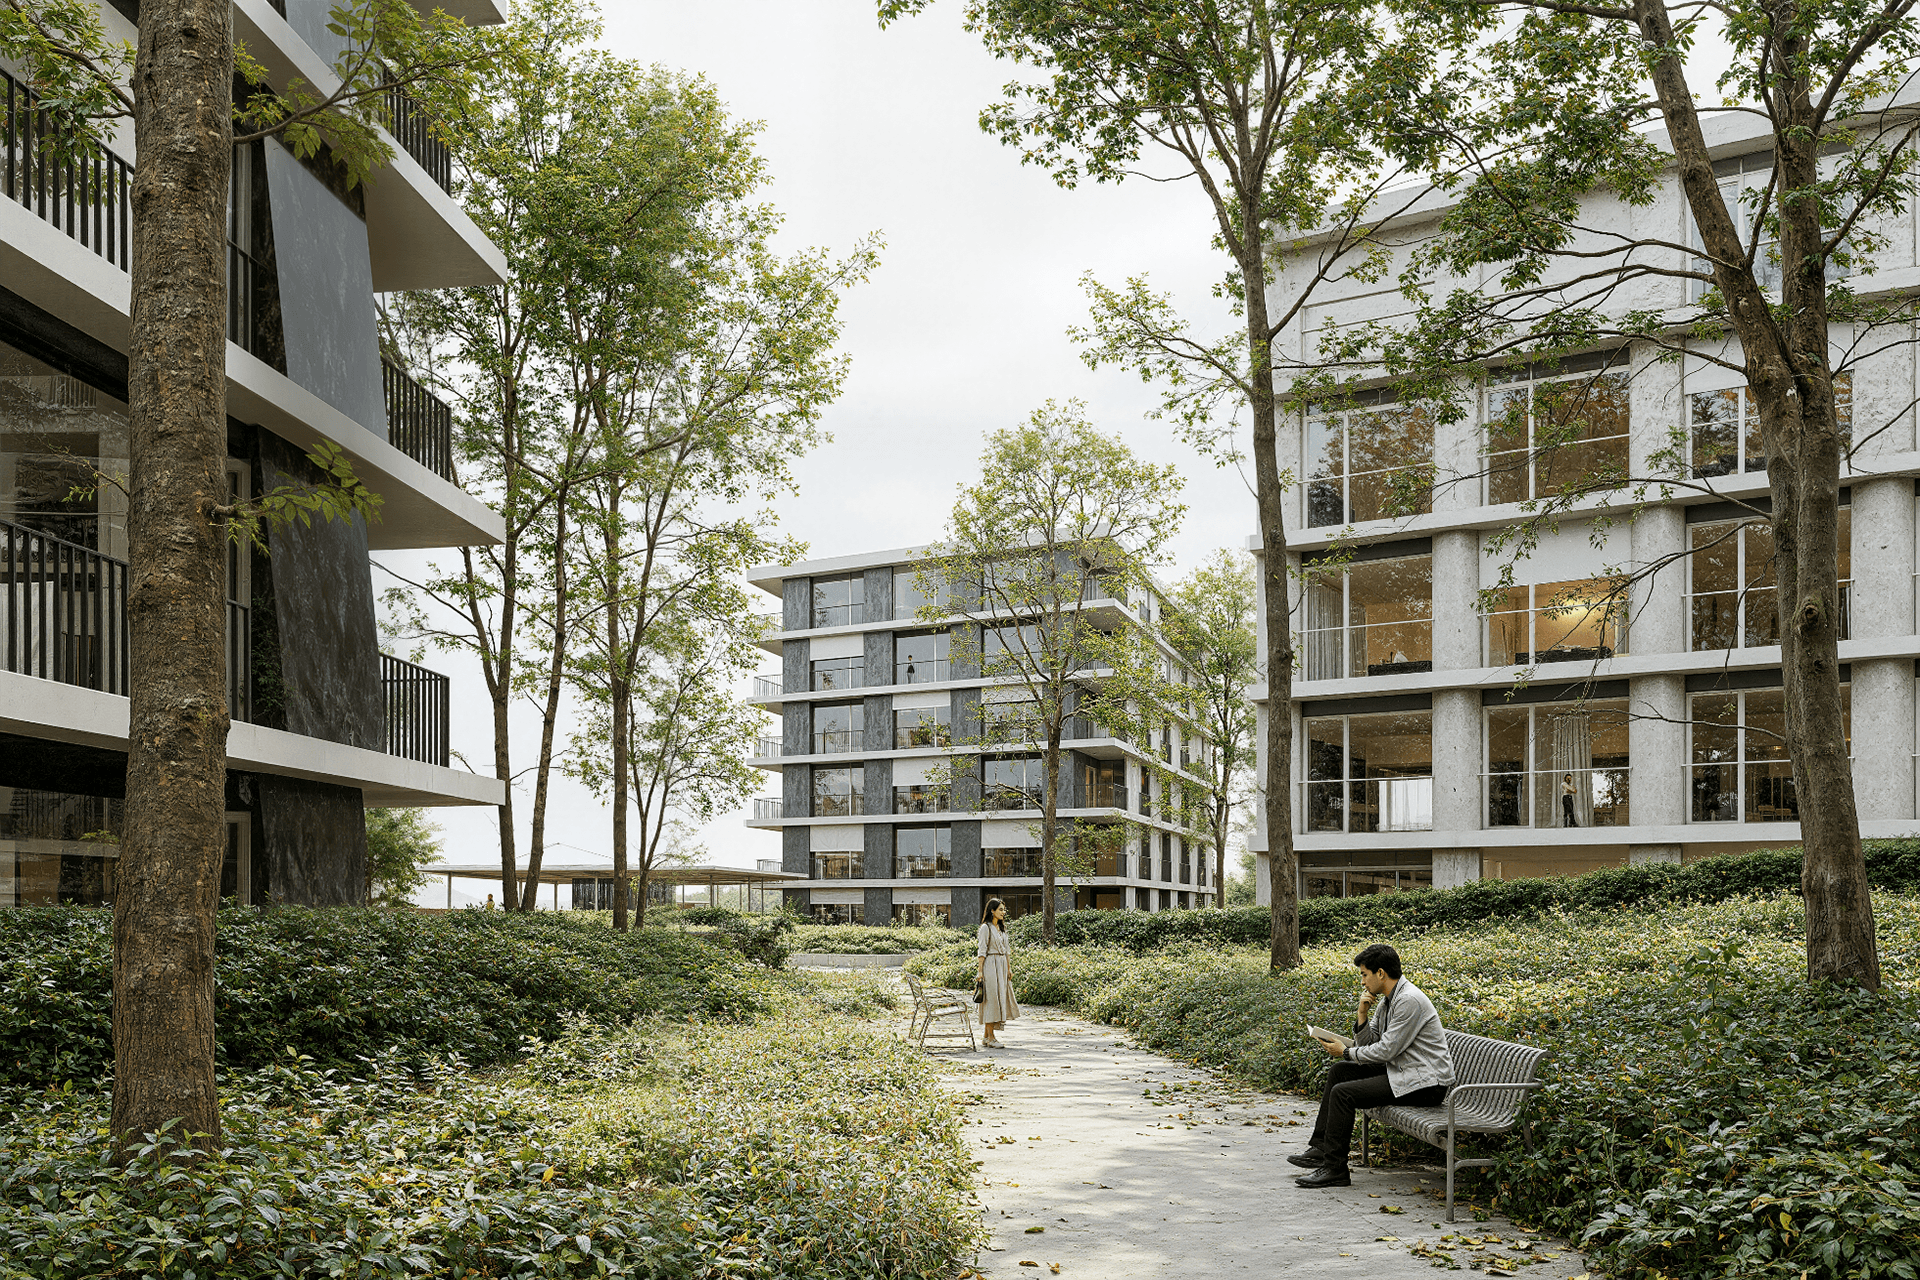
The community square is the central public space of the area - in conjunction with a small clubhouse, it creates a center for social events.
A small clubhouse helps shape the community and creates the potential for diverse dramaturgy - lectures, house meetings, celebrations, yoga classes, neighborhood ping pong...

Residential complex Prague
Location: Prague
Cllient: Penta Real Estate, s.r.o.
Year: 2025
Status: Competition
Typology: Residential
Size: GFA 23 800 m²
Team: Superatelier
Visualisations: Superatelier