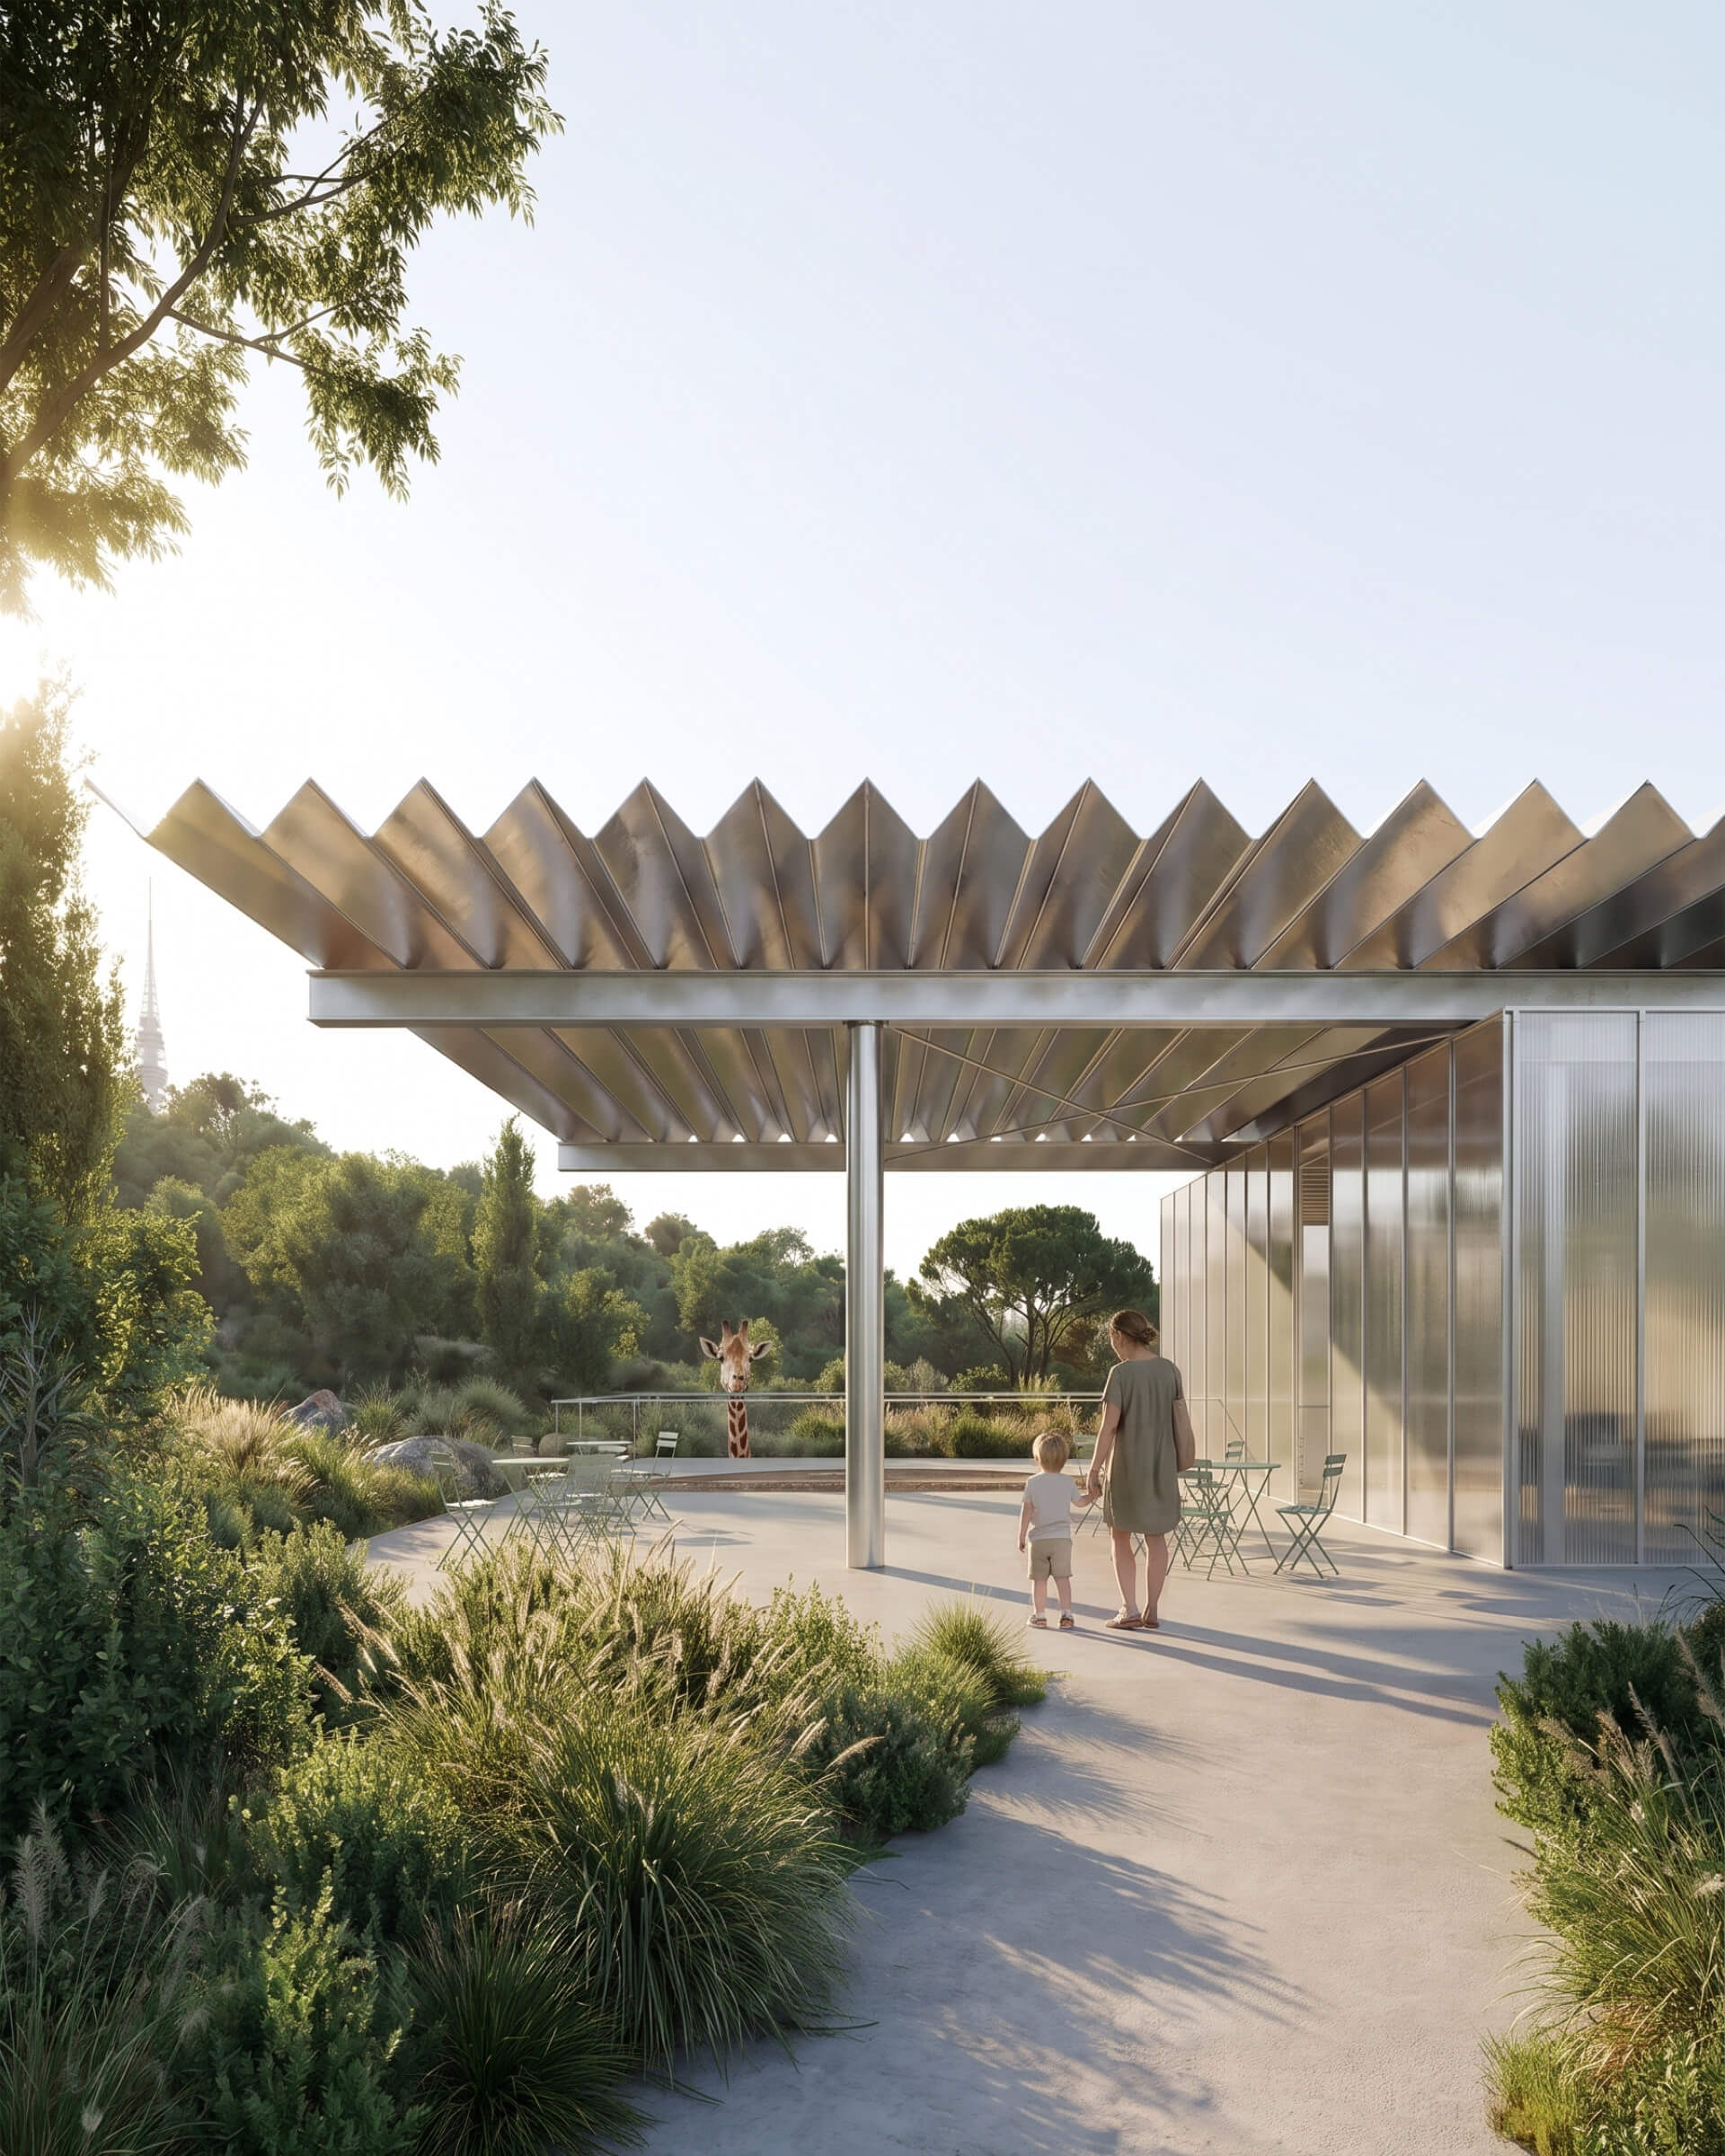
Zebra and Giraffe Pavilion
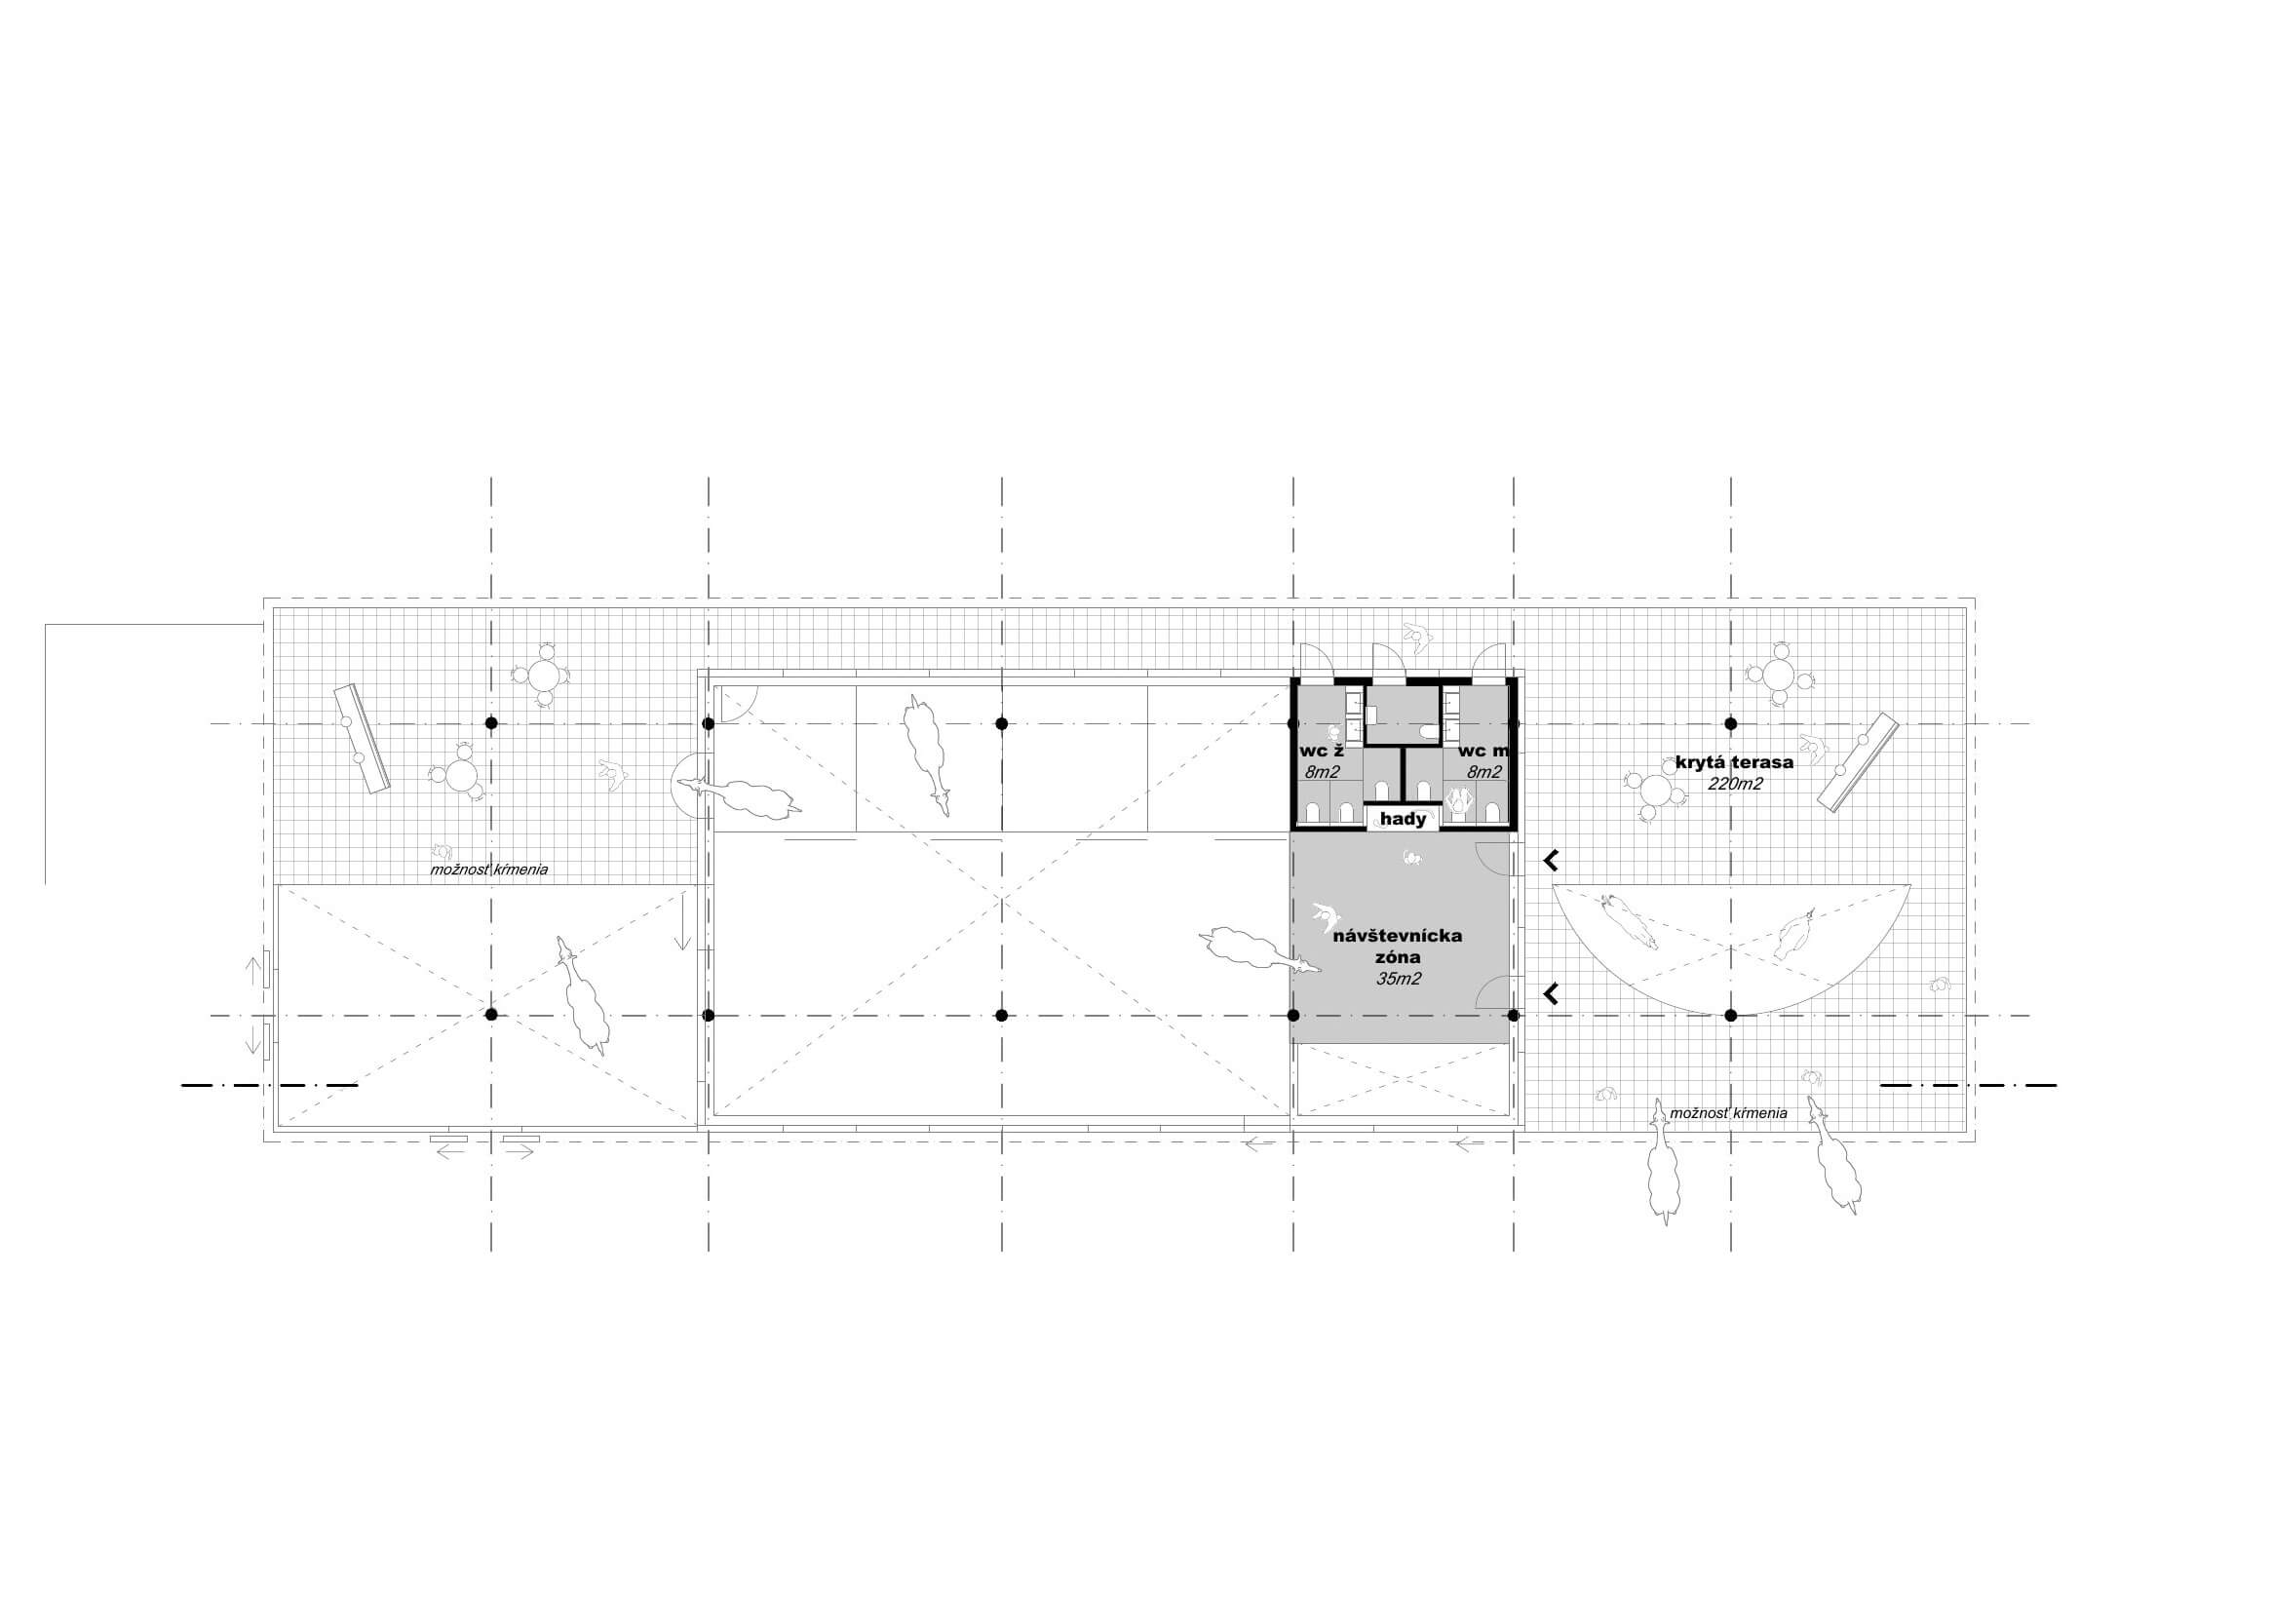
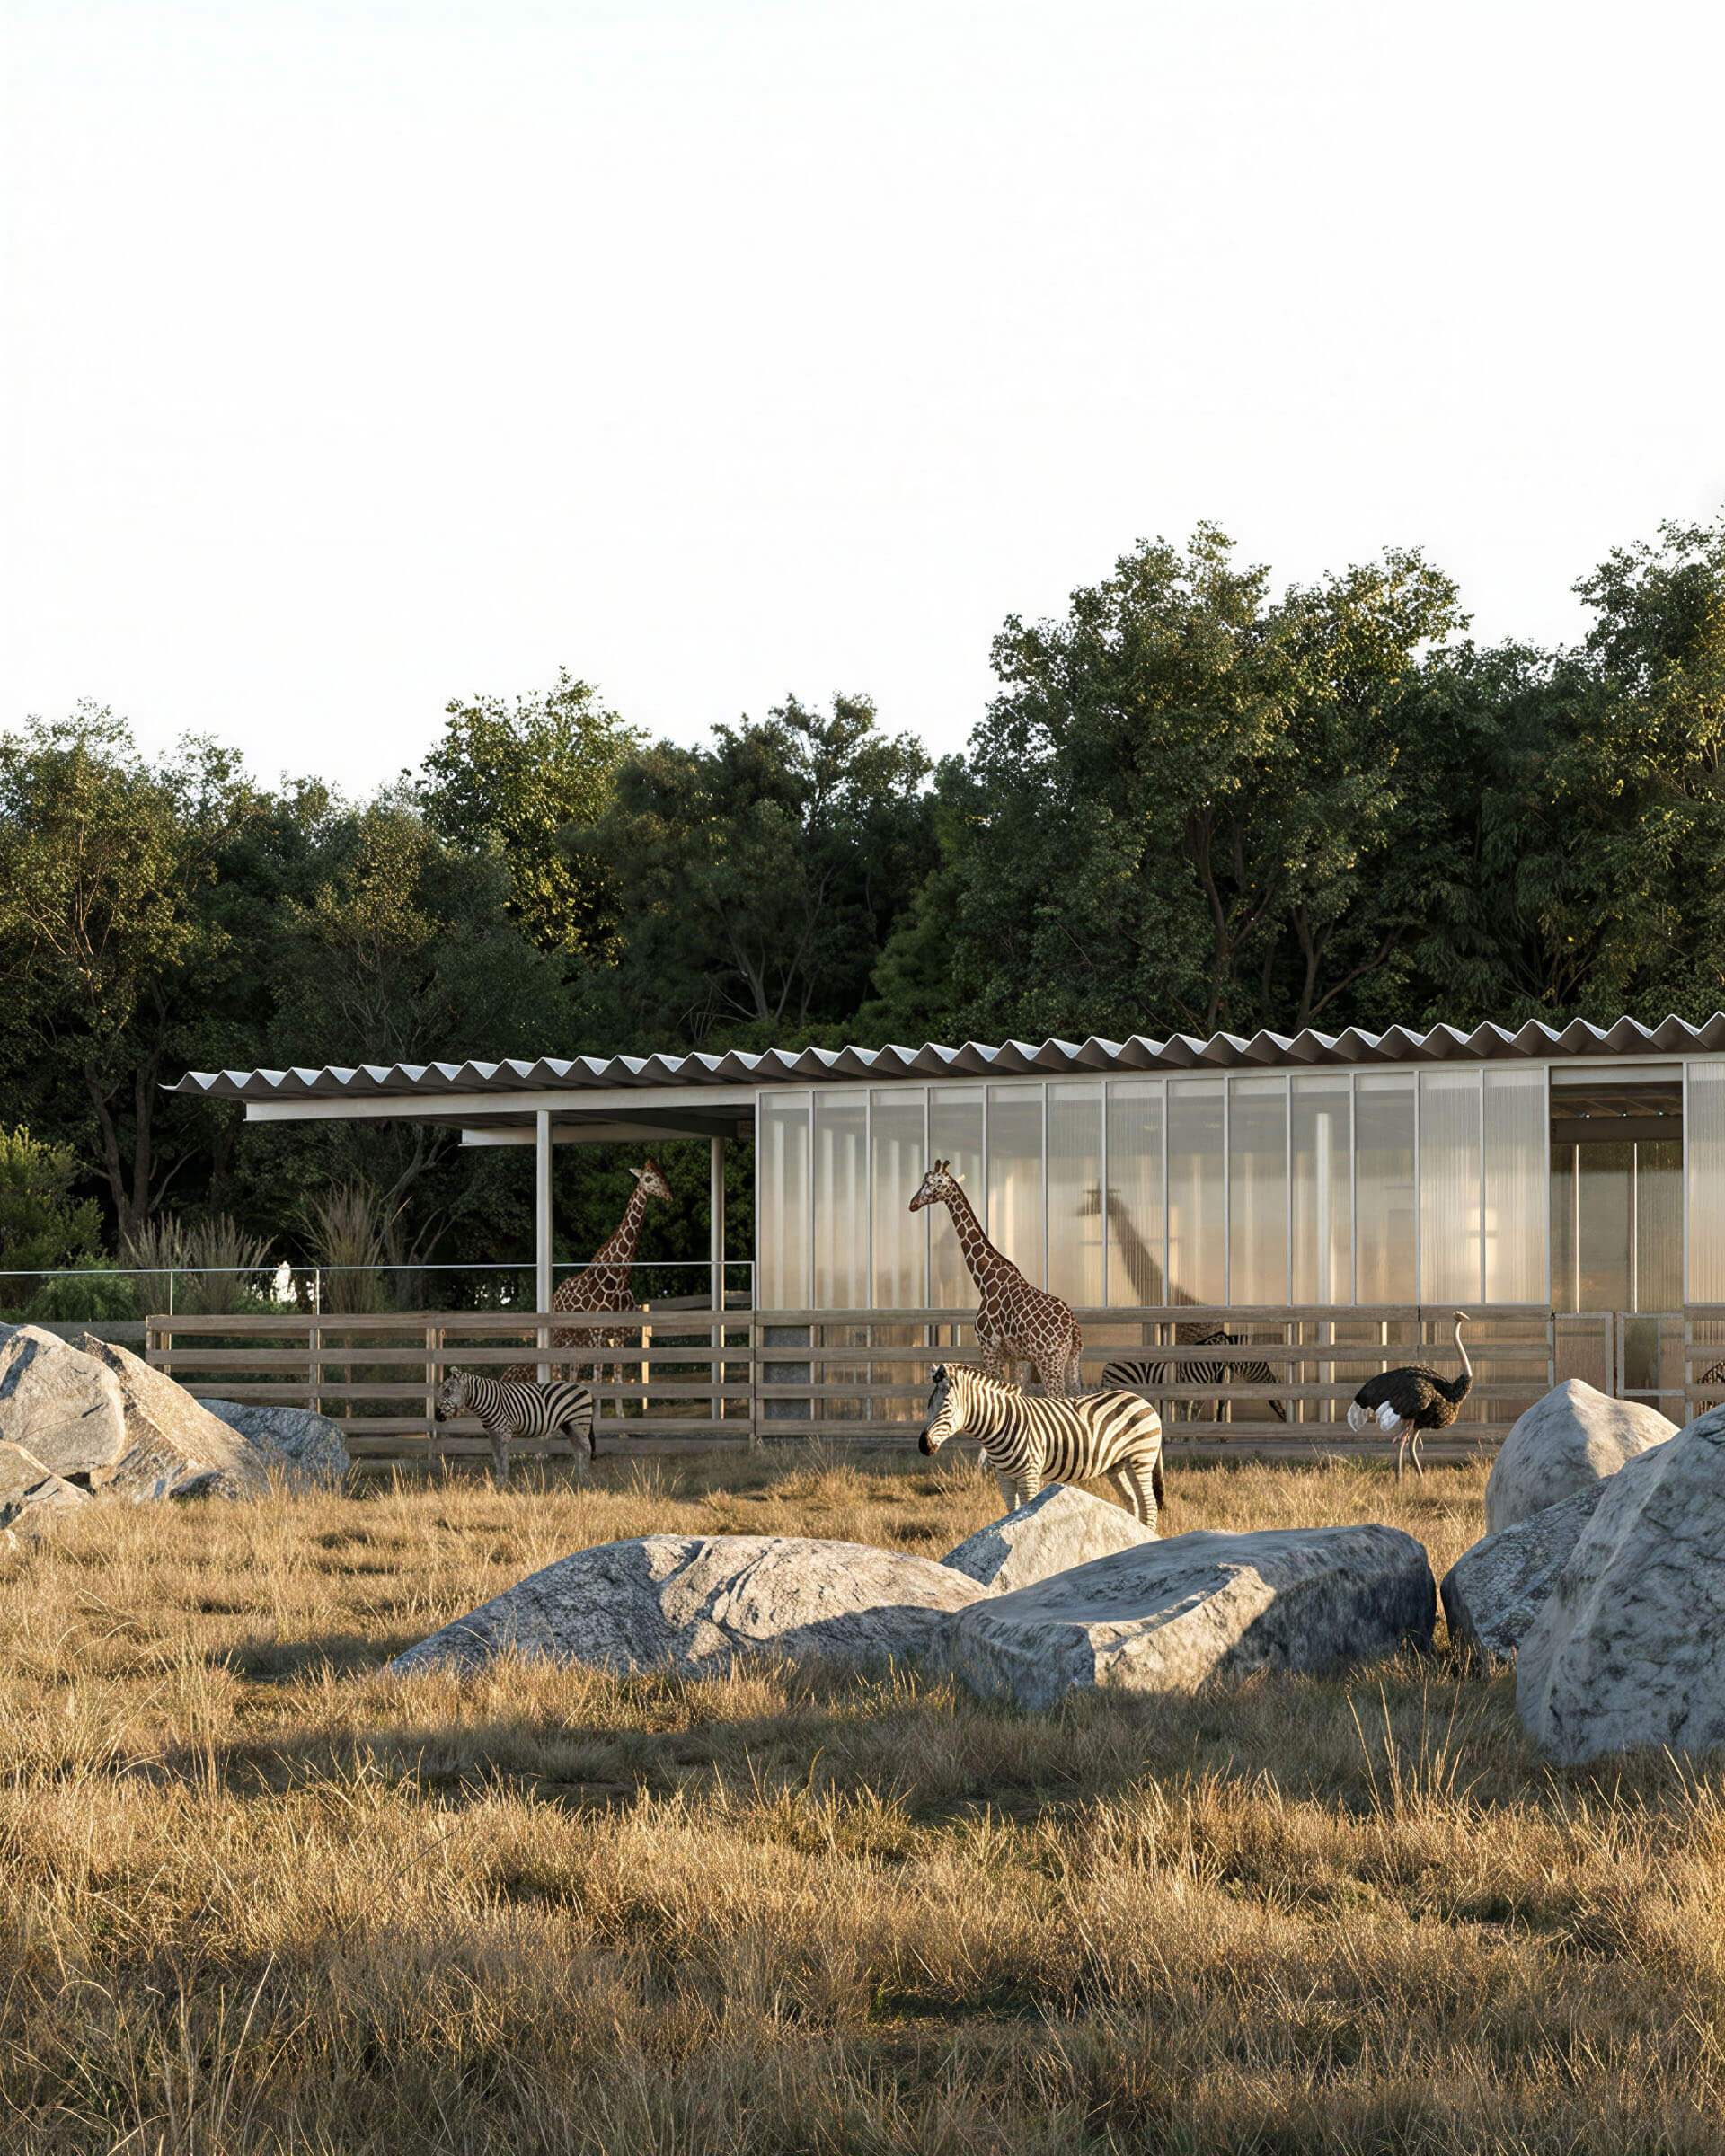
Arriving from the upper level, visitors step onto a generous covered terrace, where a wide panorama of the animal enclosure suddenly unfolds before them. Thanks to the natural difference in levels, the pavilion creates its strongest moment: visitors find themselves directly at eye level with the giraffes, with the open landscape and city forming the backdrop.
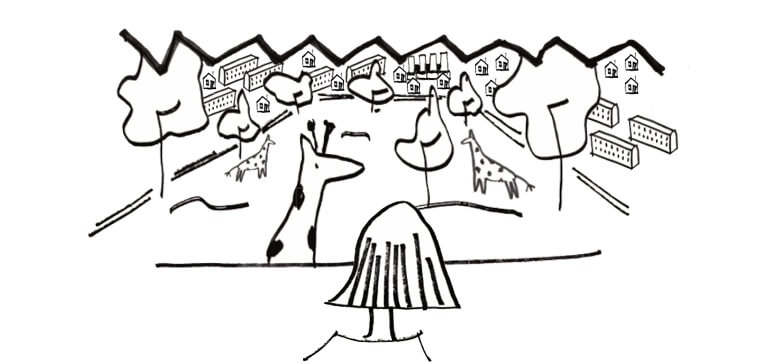
The pavilion is not just another stop along the route - it is a natural part of the culmination of the African Hill. Gently embedded into the slope, the building responds to the terrain while creating a clear two-level layout. The lower level belongs entirely to the animals, providing direct and barrier-free access to sheltered yards and the outdoor enclosure.
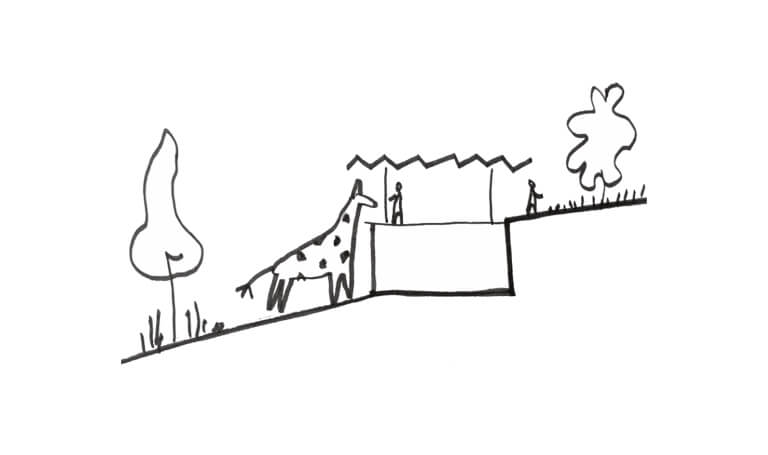
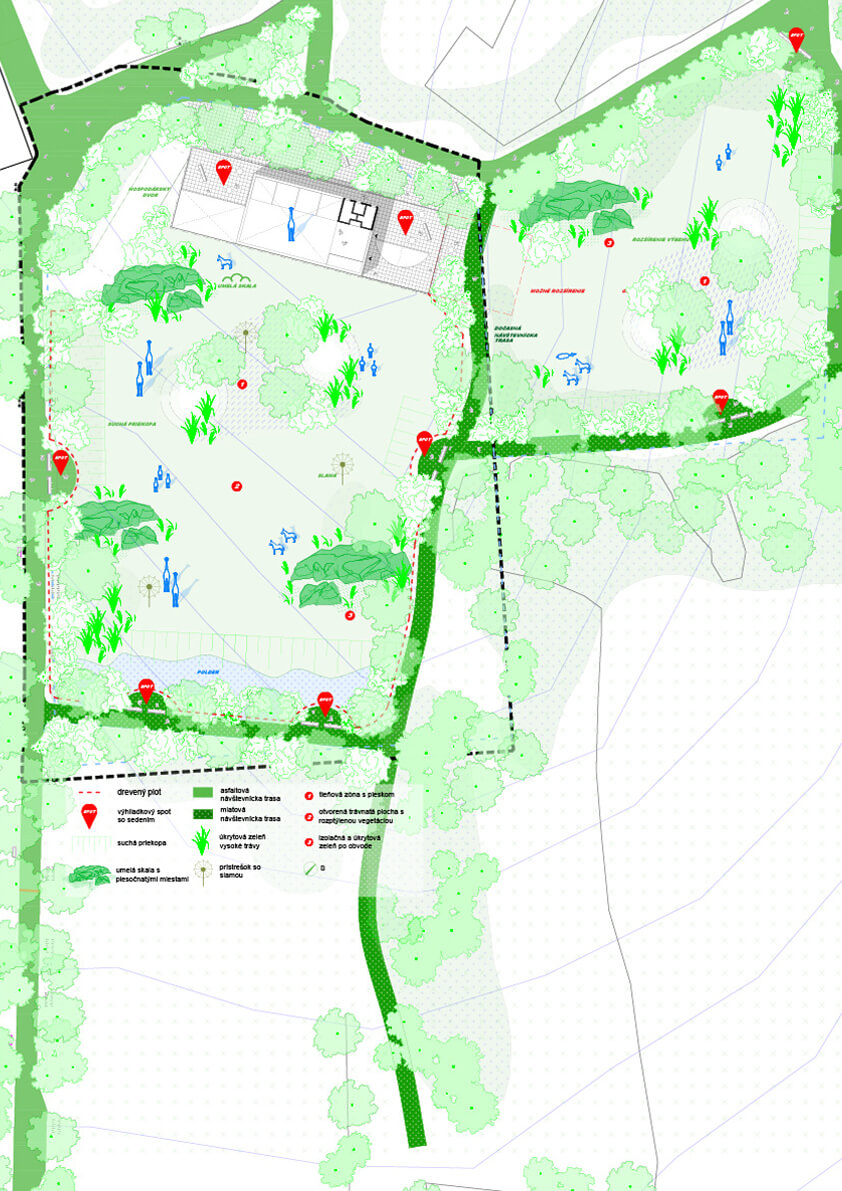
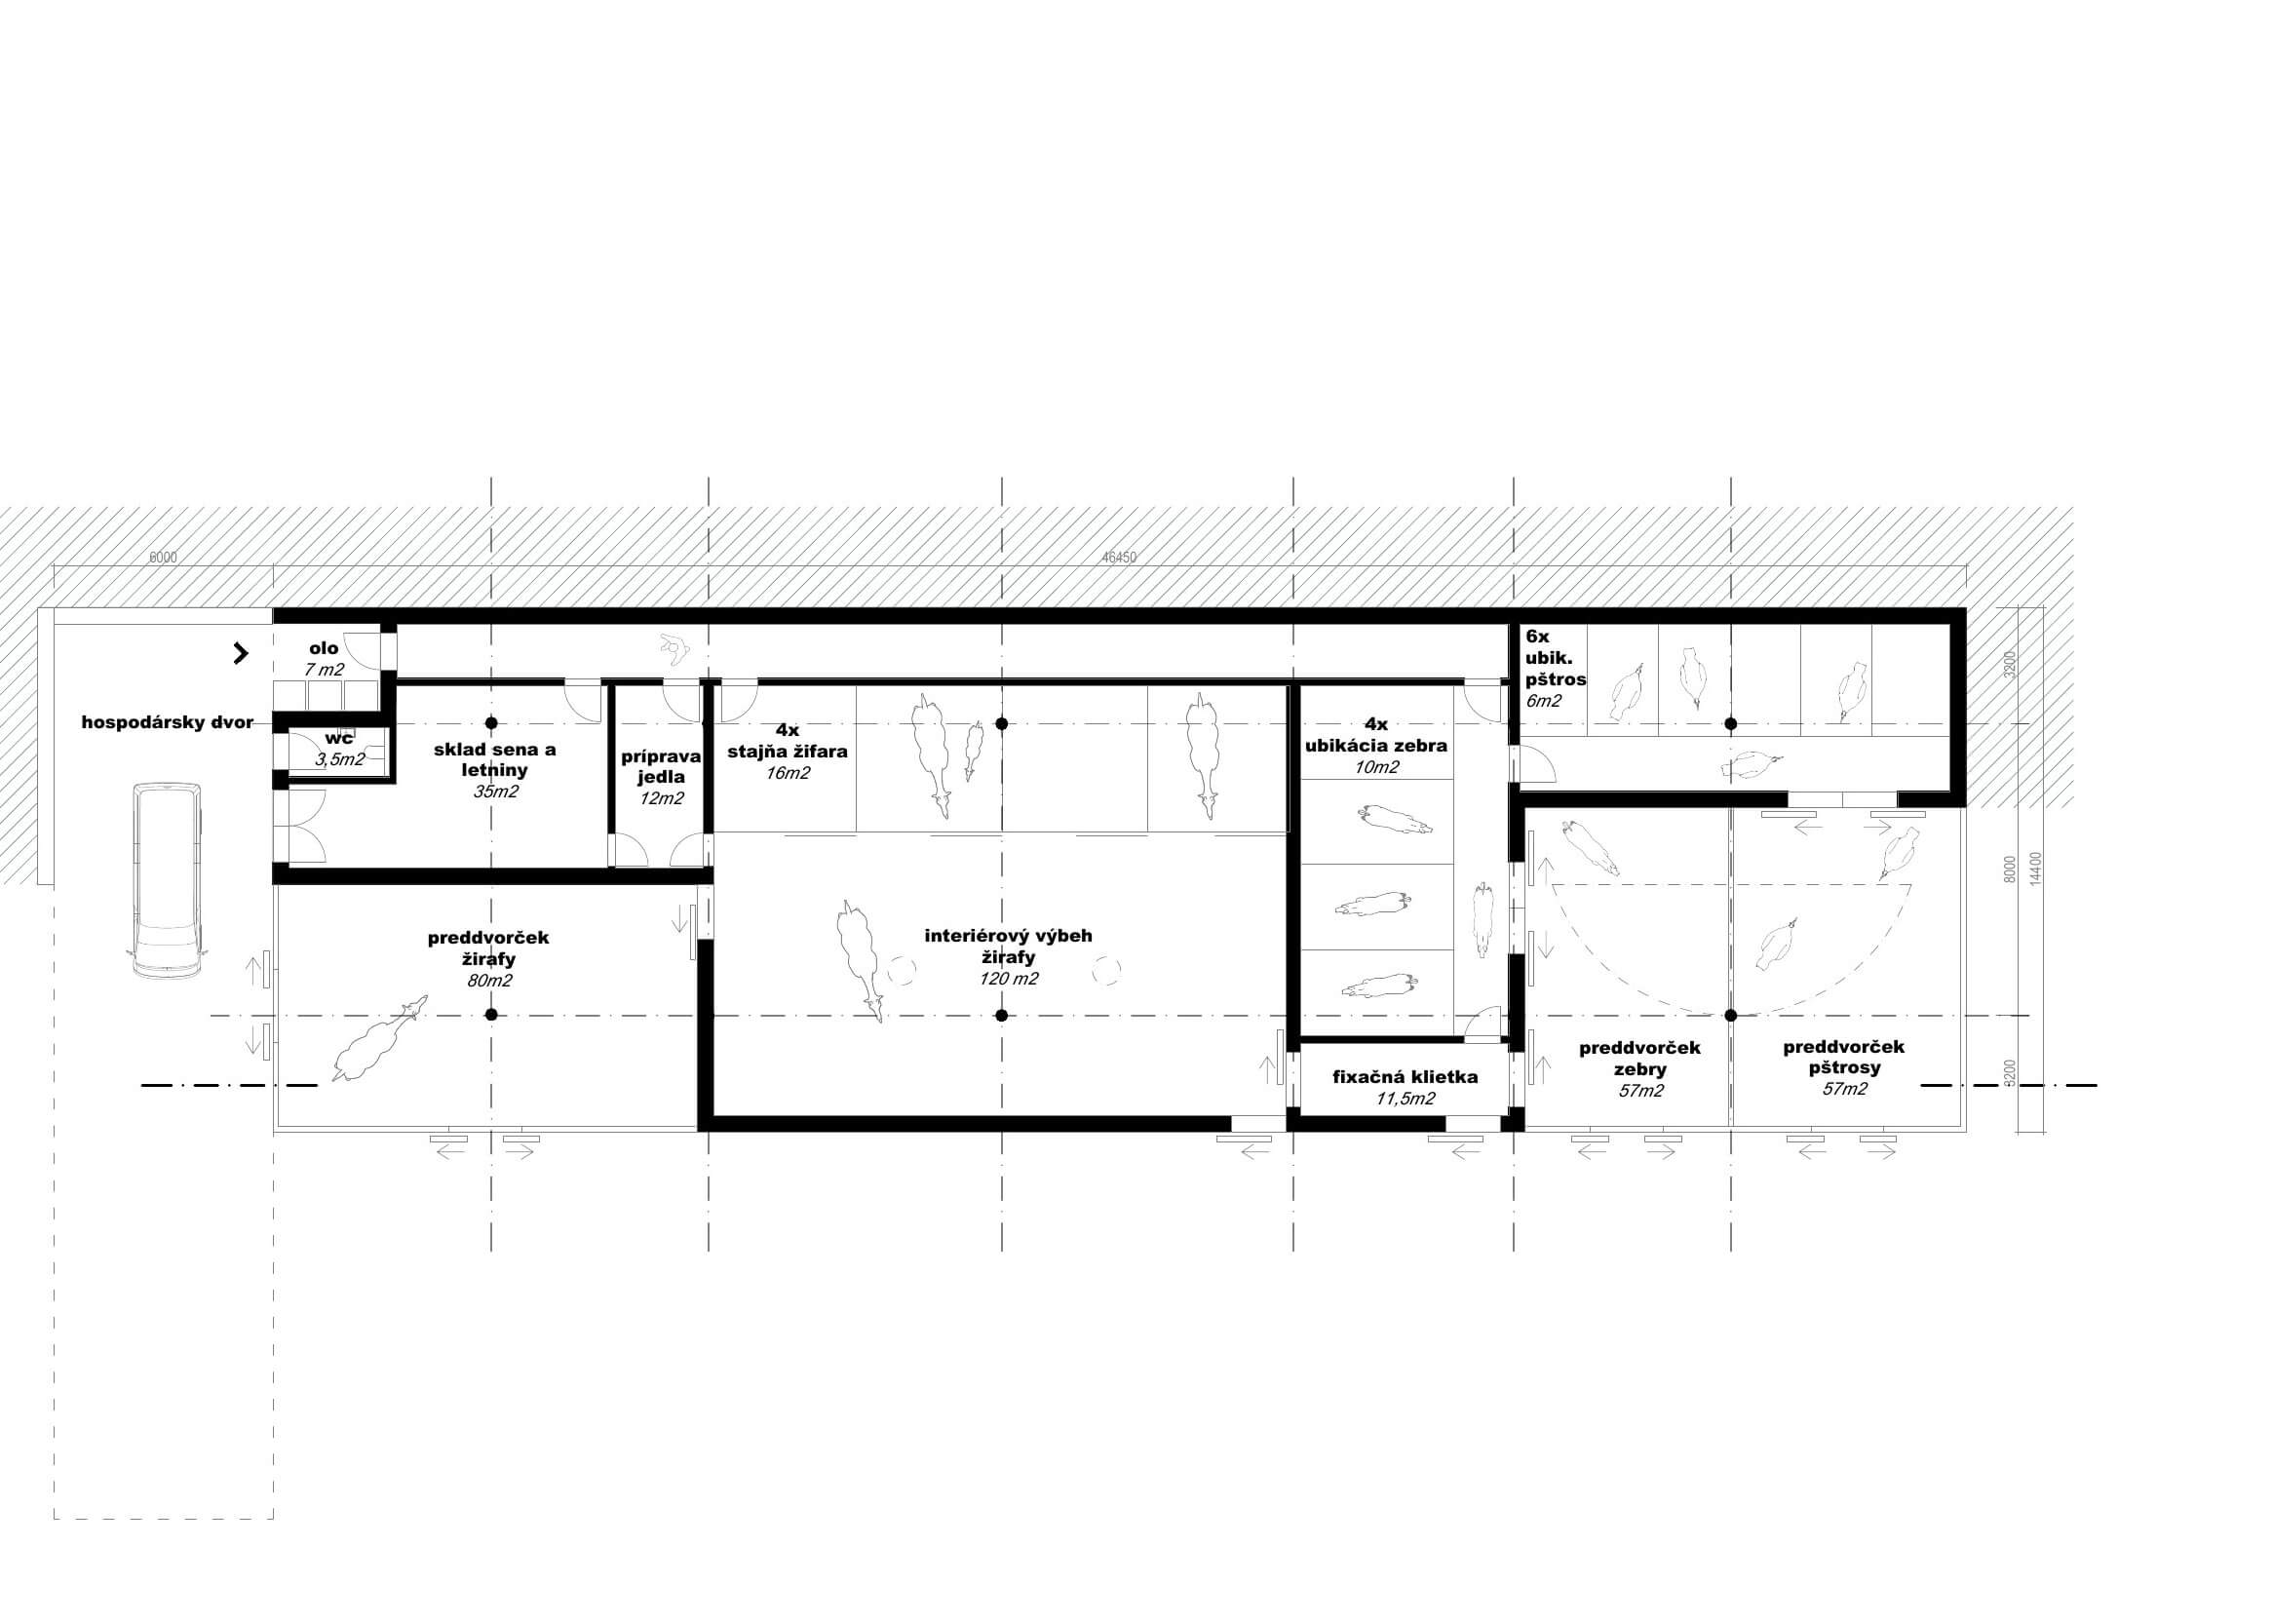
Seen from a distance, the pavilion deliberately avoids drawing attention to itself. It appears as an elegant horizontal line, gently following the contour of the hill. The lower part of the building, the enclosure and its fencing merge into one continuous landscape. Architecture takes a supporting role, becoming a quiet backdrop for observing the animals..
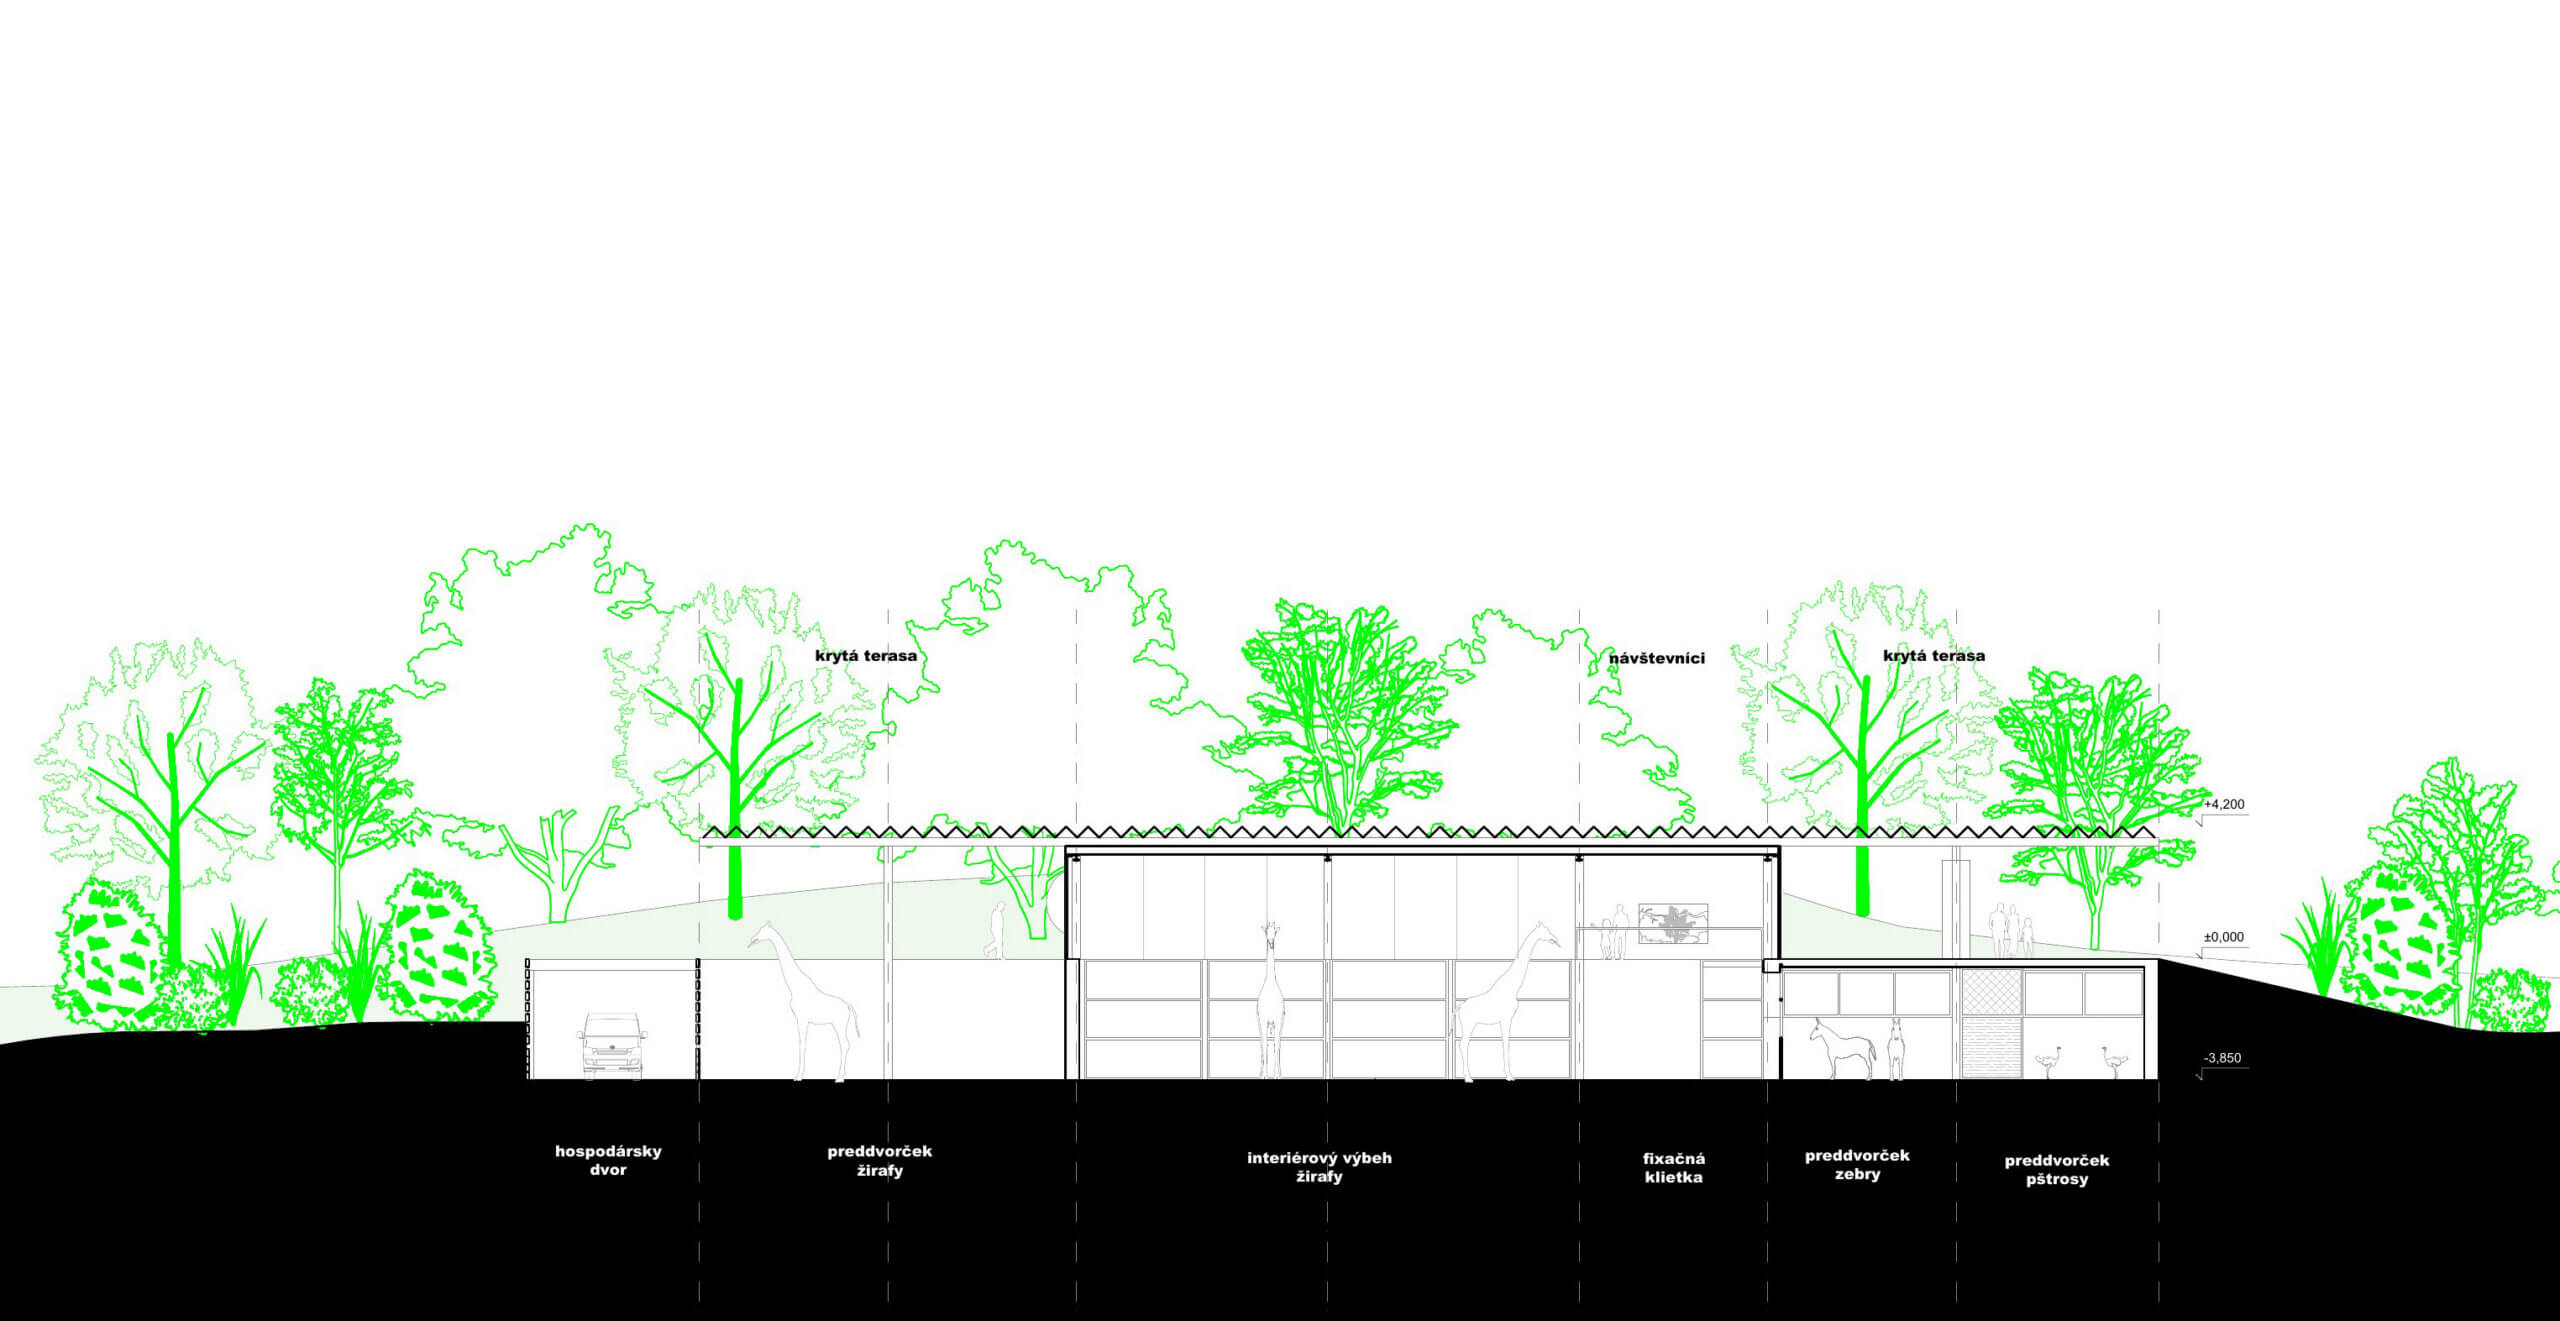
The roof crowns the entire pavilion as a freestanding “umbrella”, evoking the broad canopy of an African acacia tree. Its generous overhangs provide deep shade and reliable shelter, protecting both visitors and animals from the intense summer sun and unexpected rain.
Zebra and Giraffe Pavilion
Location: Bratislava, SK
Client: Bratislava ZOO
Year: 2026
Status: Competition / 1th place
Typology: Pavilion
Size: GFA 250 m2
Team: Brano Husárik, Peter Janeček, Martina Kováčová, Mária Horváthová