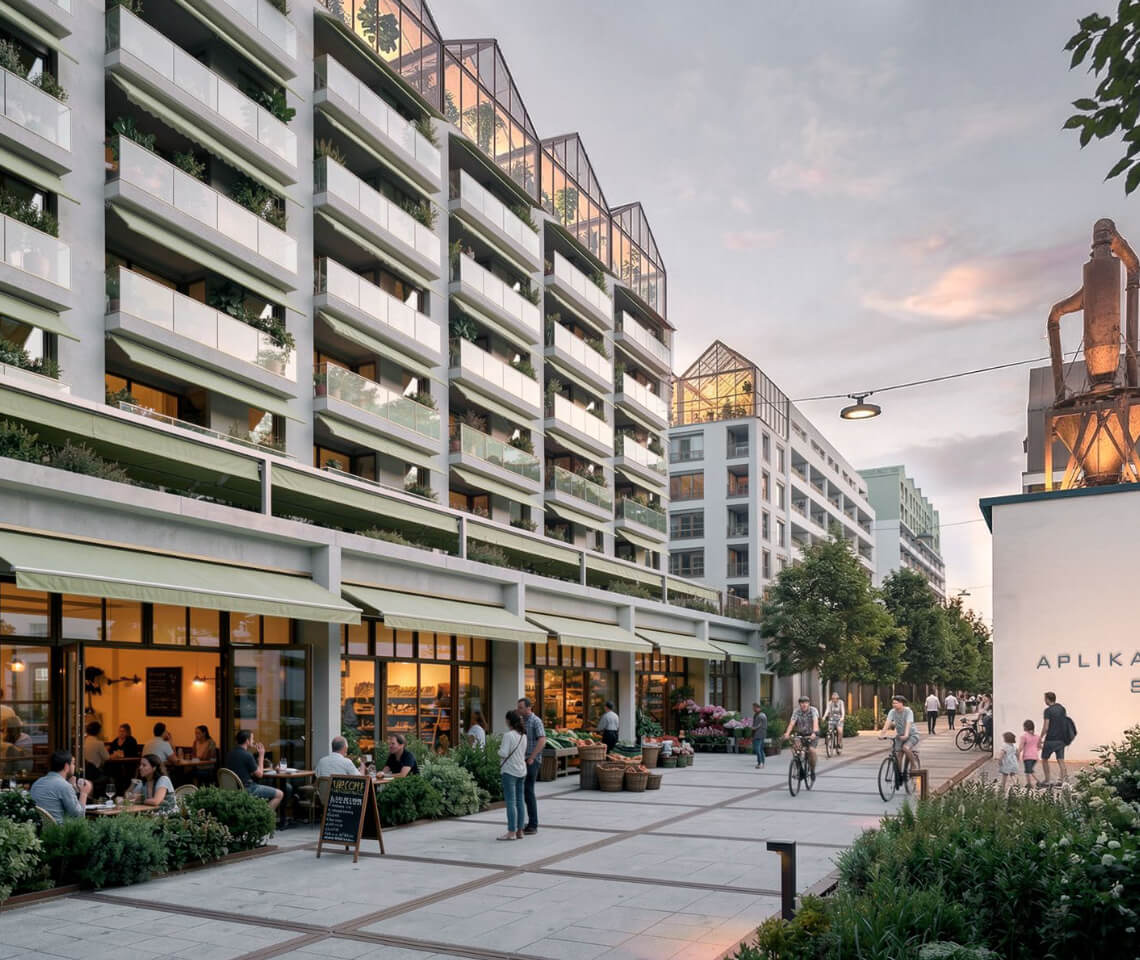
Zváračák
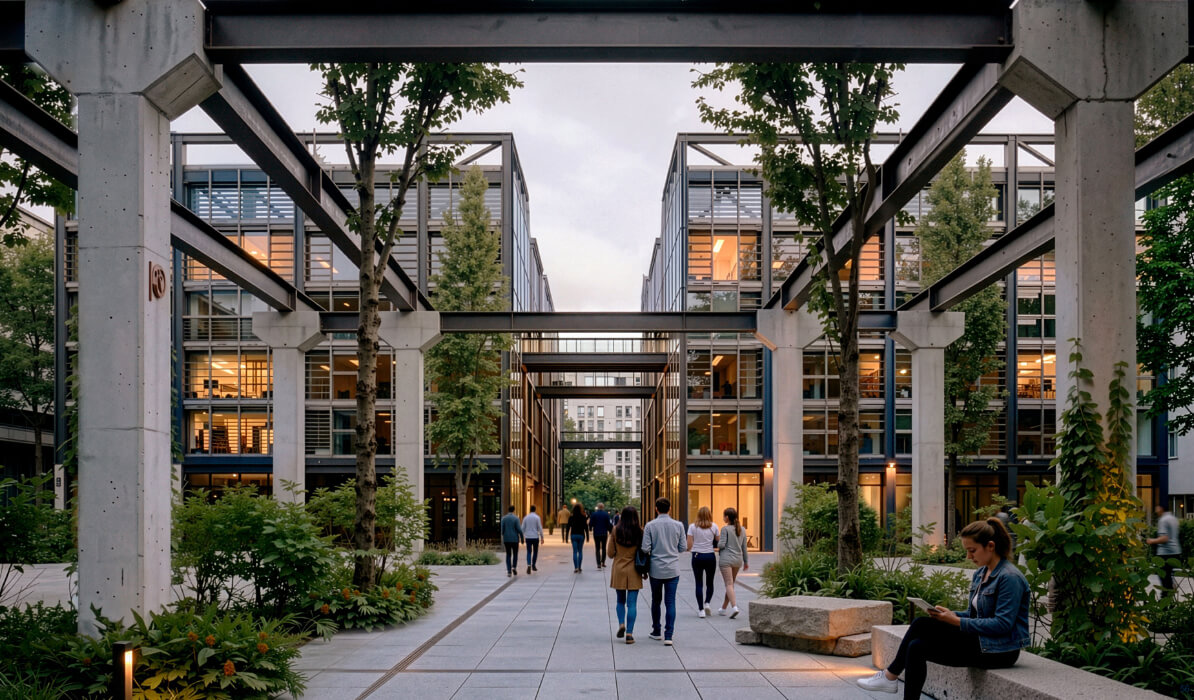
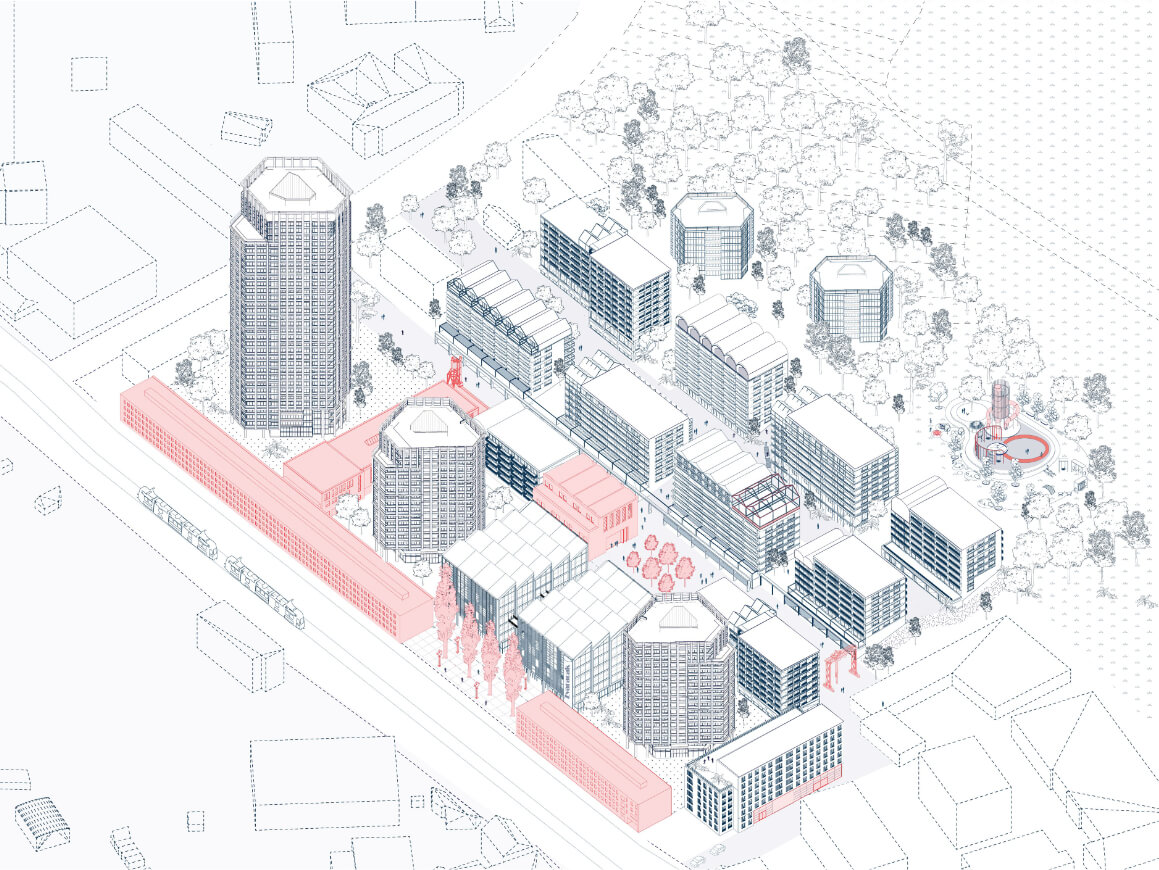
Preserving the identity of the site and its industrial heritage is a key component of the proposal.
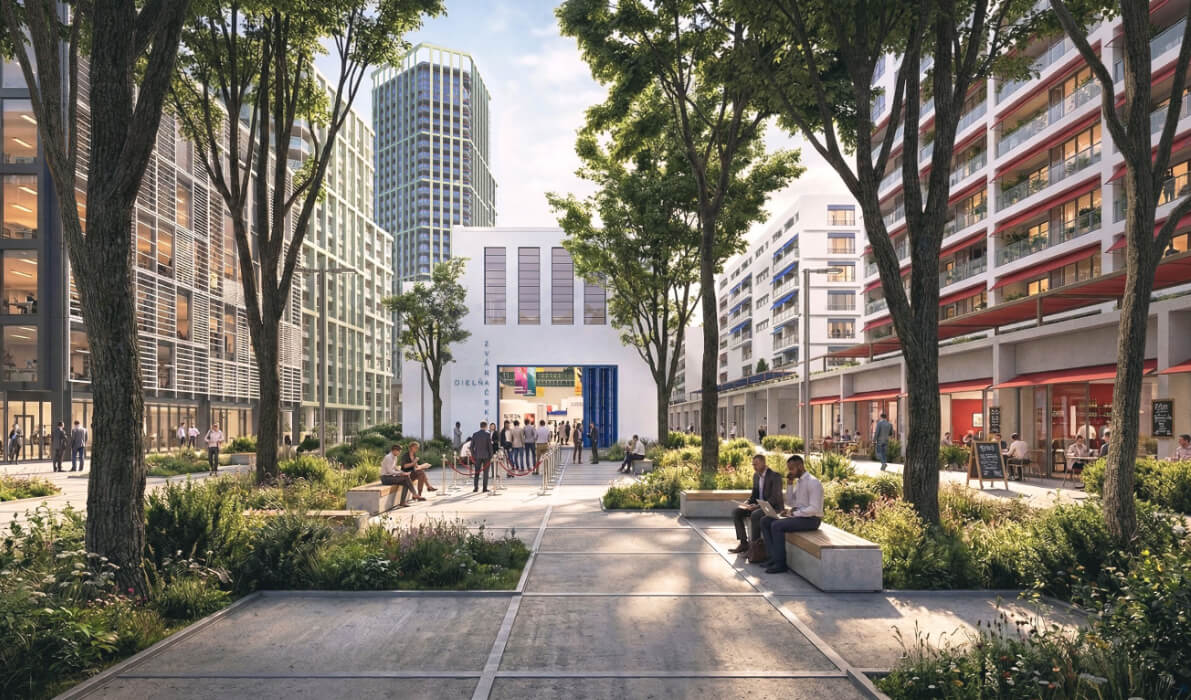

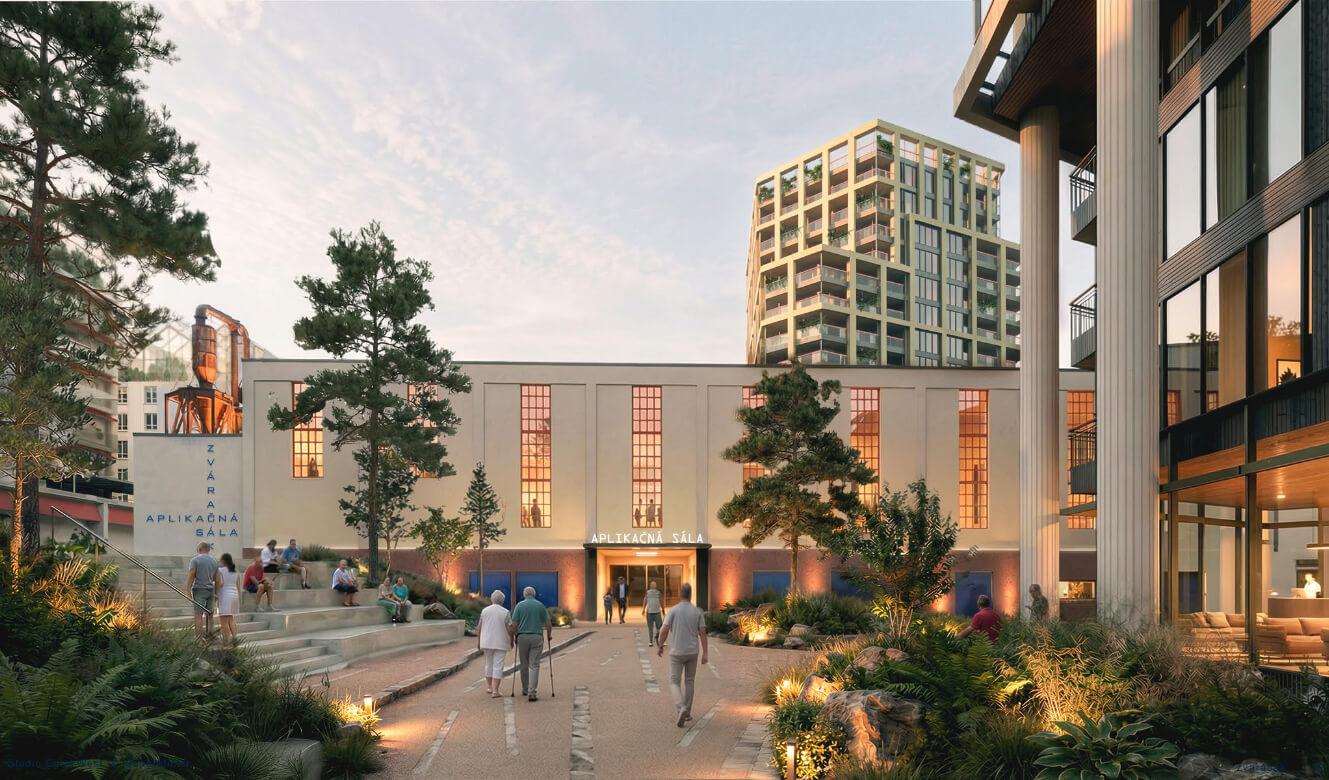
In collaboration with UK-based Studio Egret West, we won the international architectural competition.

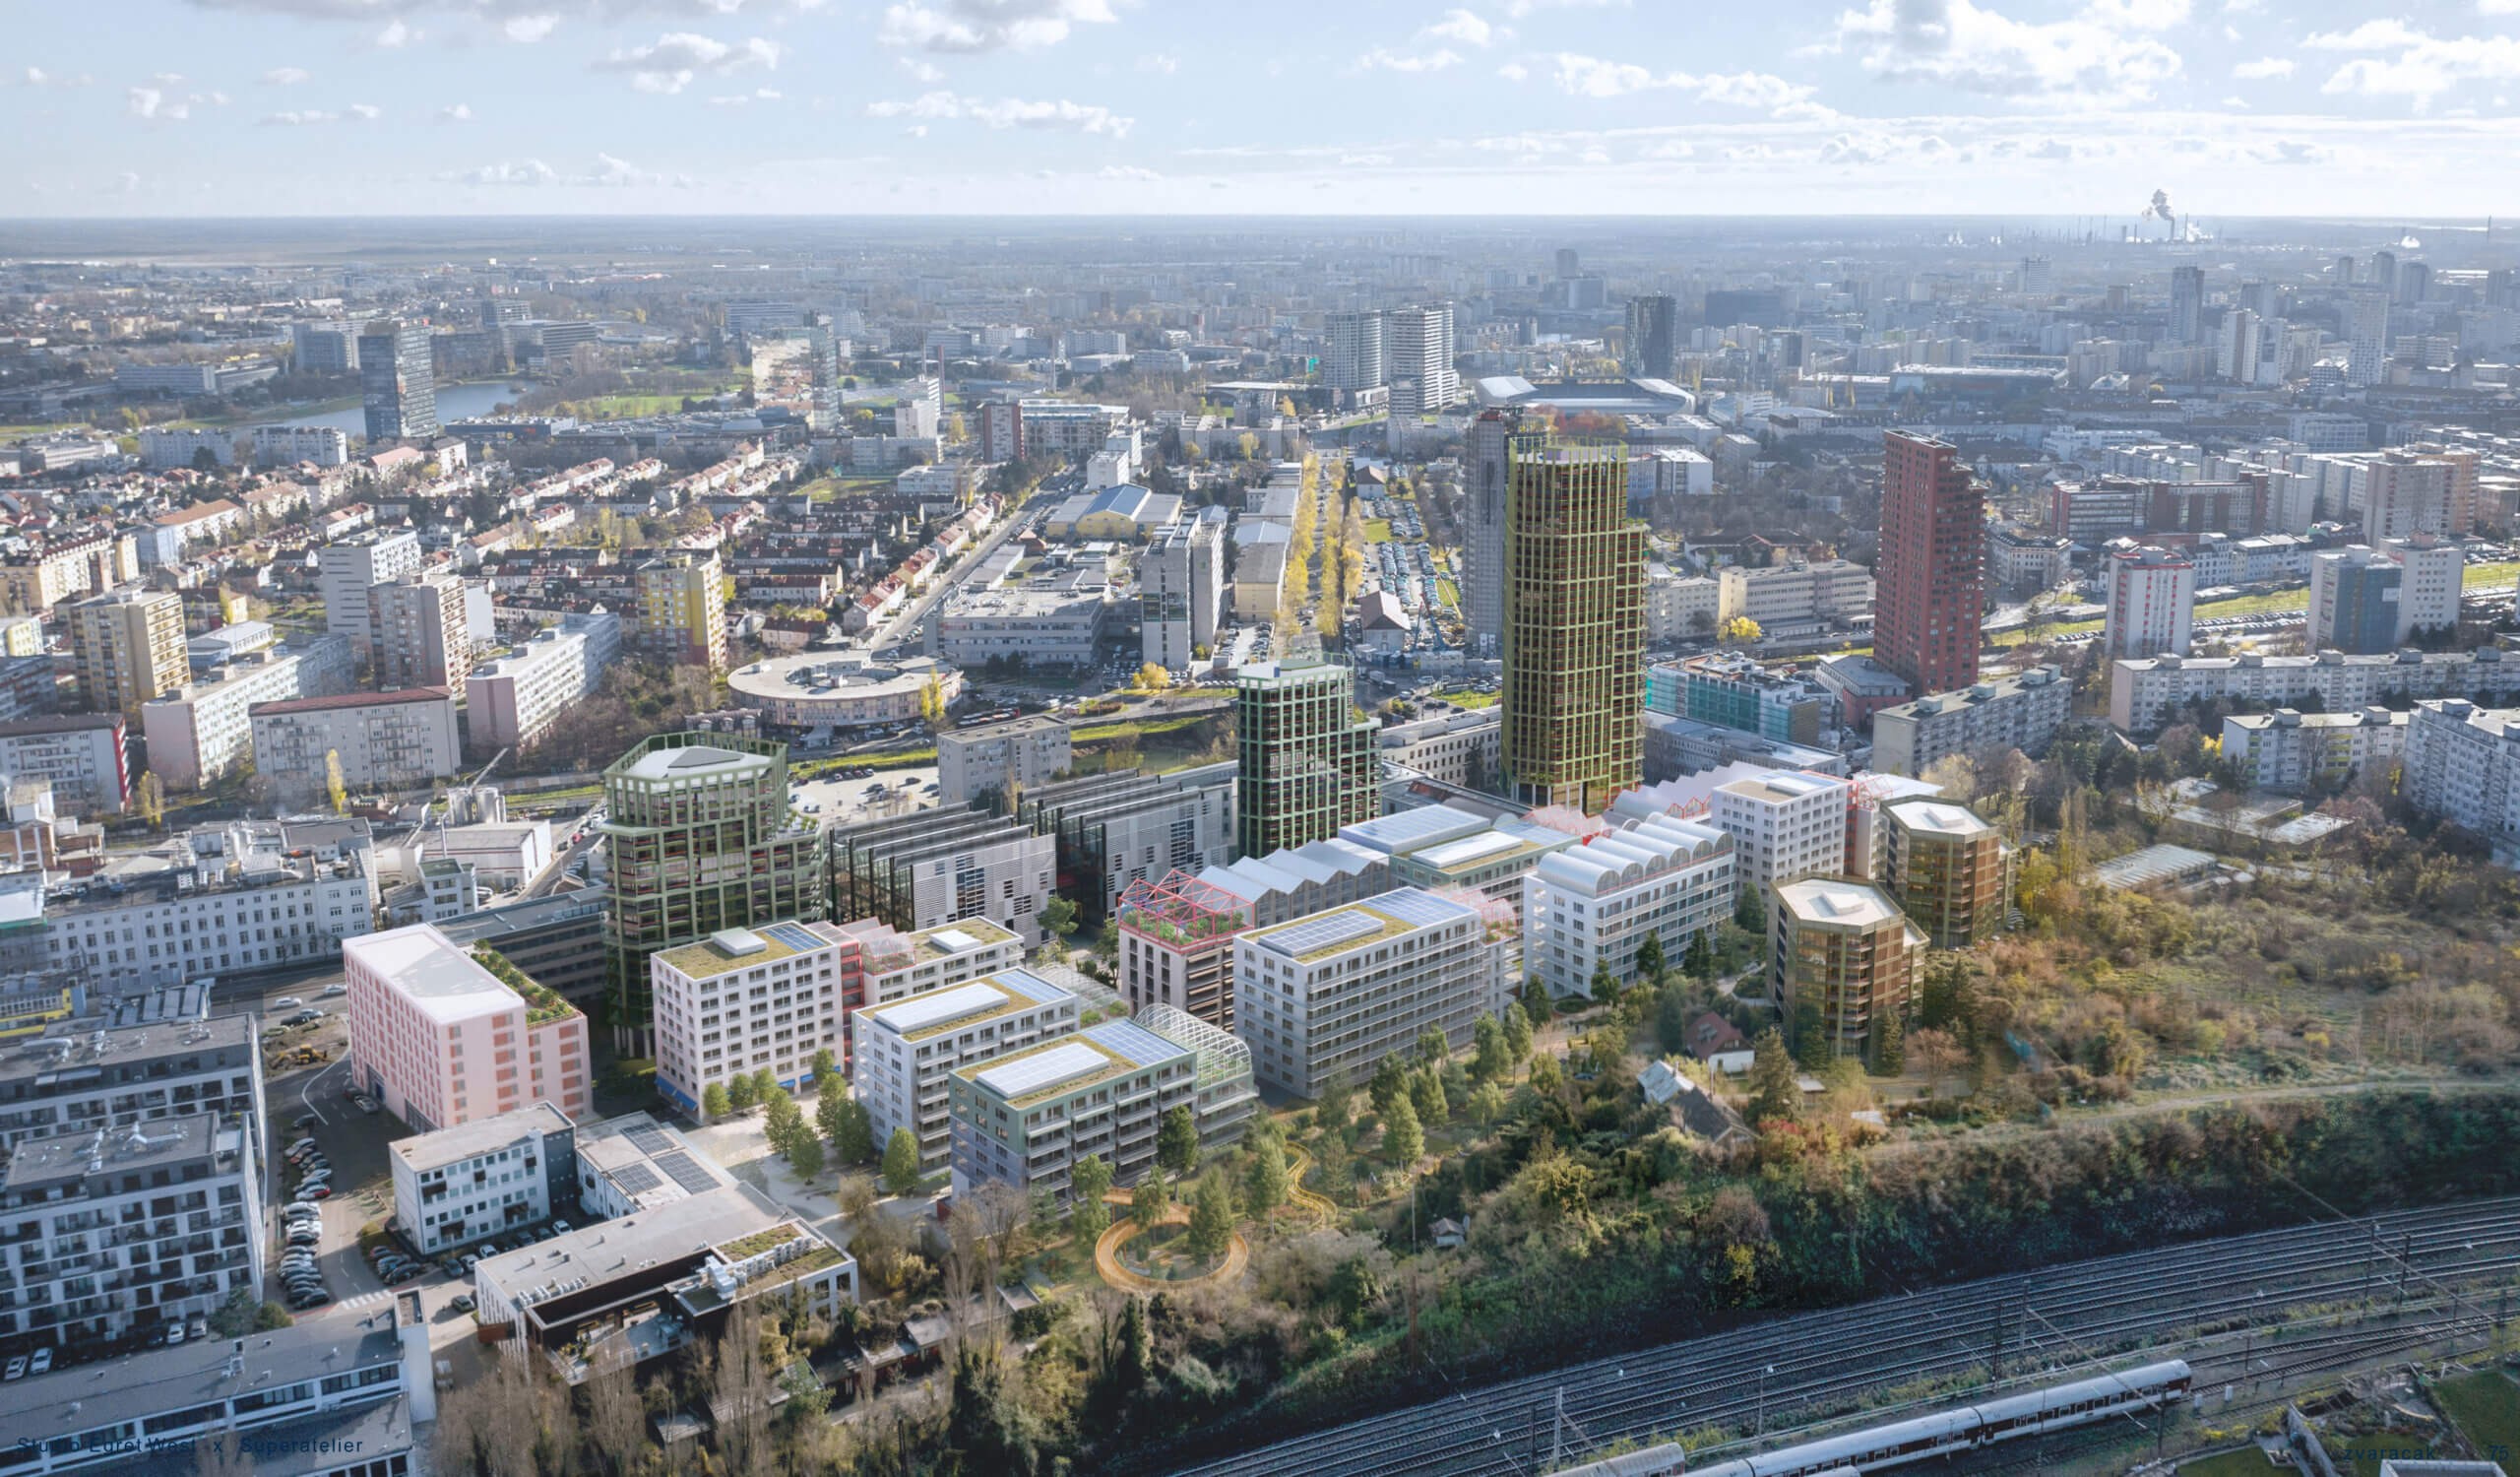
The approximately 6-hectare site is located on Račianska Street in the Bratislava-Nové Mesto district. The project includes the construction of more than 1,300 apartments, approximately 21,000 m² of office and retail space, 198 student accommodation beds, and more than 2 hectares of publicly accessible green space.
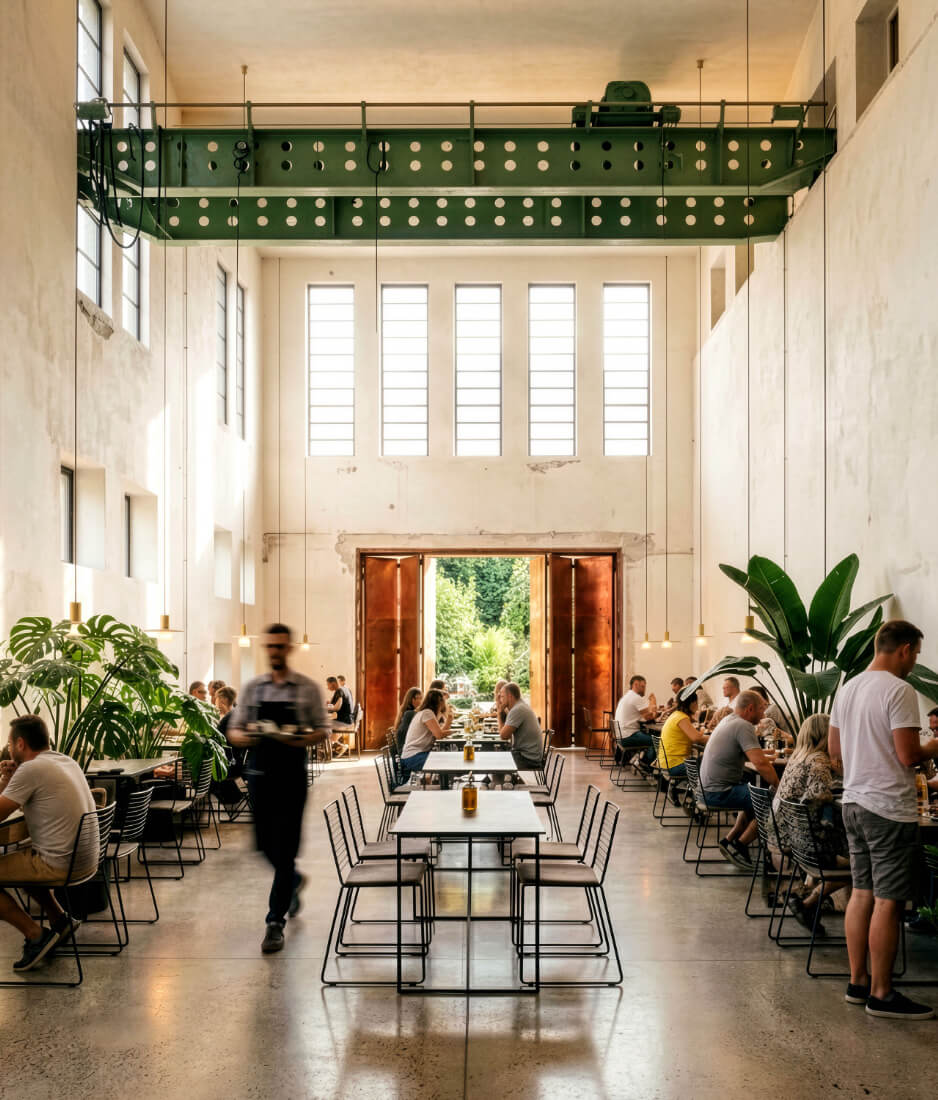
A historic industrial hall with a unique vaulted geometry, formerly used as a welding laboratory, will be retained and transformed into one of the district's main landmarks and a distinctive venue for culture, events, and community activities.
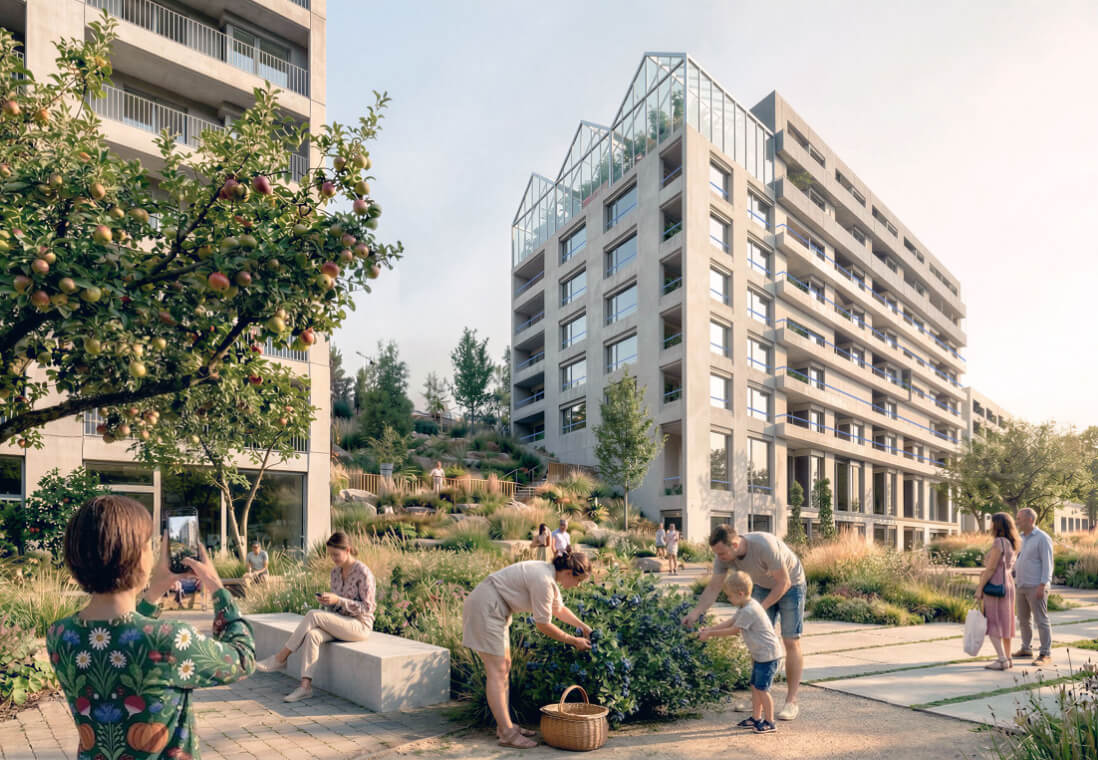
Our proposal was chosen as the best among over 30 entries in a two-stage architectural competition.